
Small Apartment Interior Design: 12 Practical Ways to Make Your Home Feel Bigger
A small apartment does not need to feel cramped. The right layout, furniture proportions, storage strategy and lighting can make a limited floor plan feel calmer, more functional and noticeably more spacious.
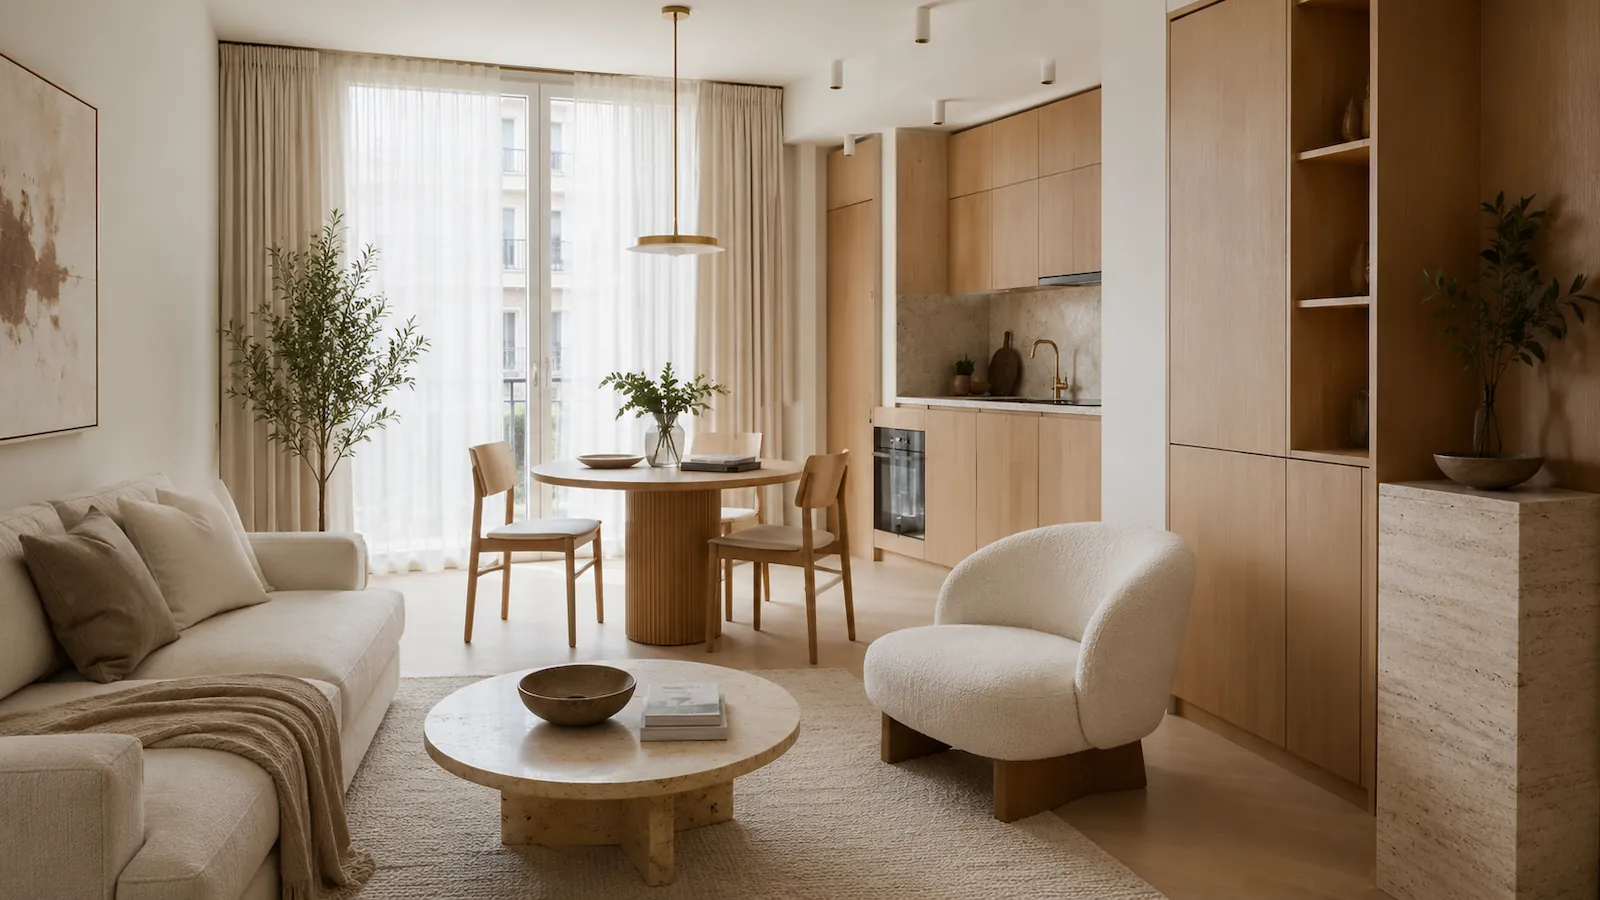
Making a small apartment feel larger is not about filling it with tiny furniture or painting everything white. It is about reducing visual interruptions, protecting circulation and making every major element earn its place.
Small apartment interior design often begins with the wrong question: “How can I fit everything inside?”
A better question is: “What does this apartment genuinely need in order to work well?”
The goal is not to force the functions of a large house into a limited floor plan. The goal is to understand the available space, prioritise the activities that matter and create a home that feels deliberate rather than overcrowded.
A compact apartment can still include comfortable seating, useful storage, a dining area, a workspace and a strong visual identity. The difference is that each decision must be made with more precision.
The following 12 strategies address the parts of small-space design that have the greatest effect on how an apartment looks, feels and functions.
12 Small Apartment Design Ideas at a Glance
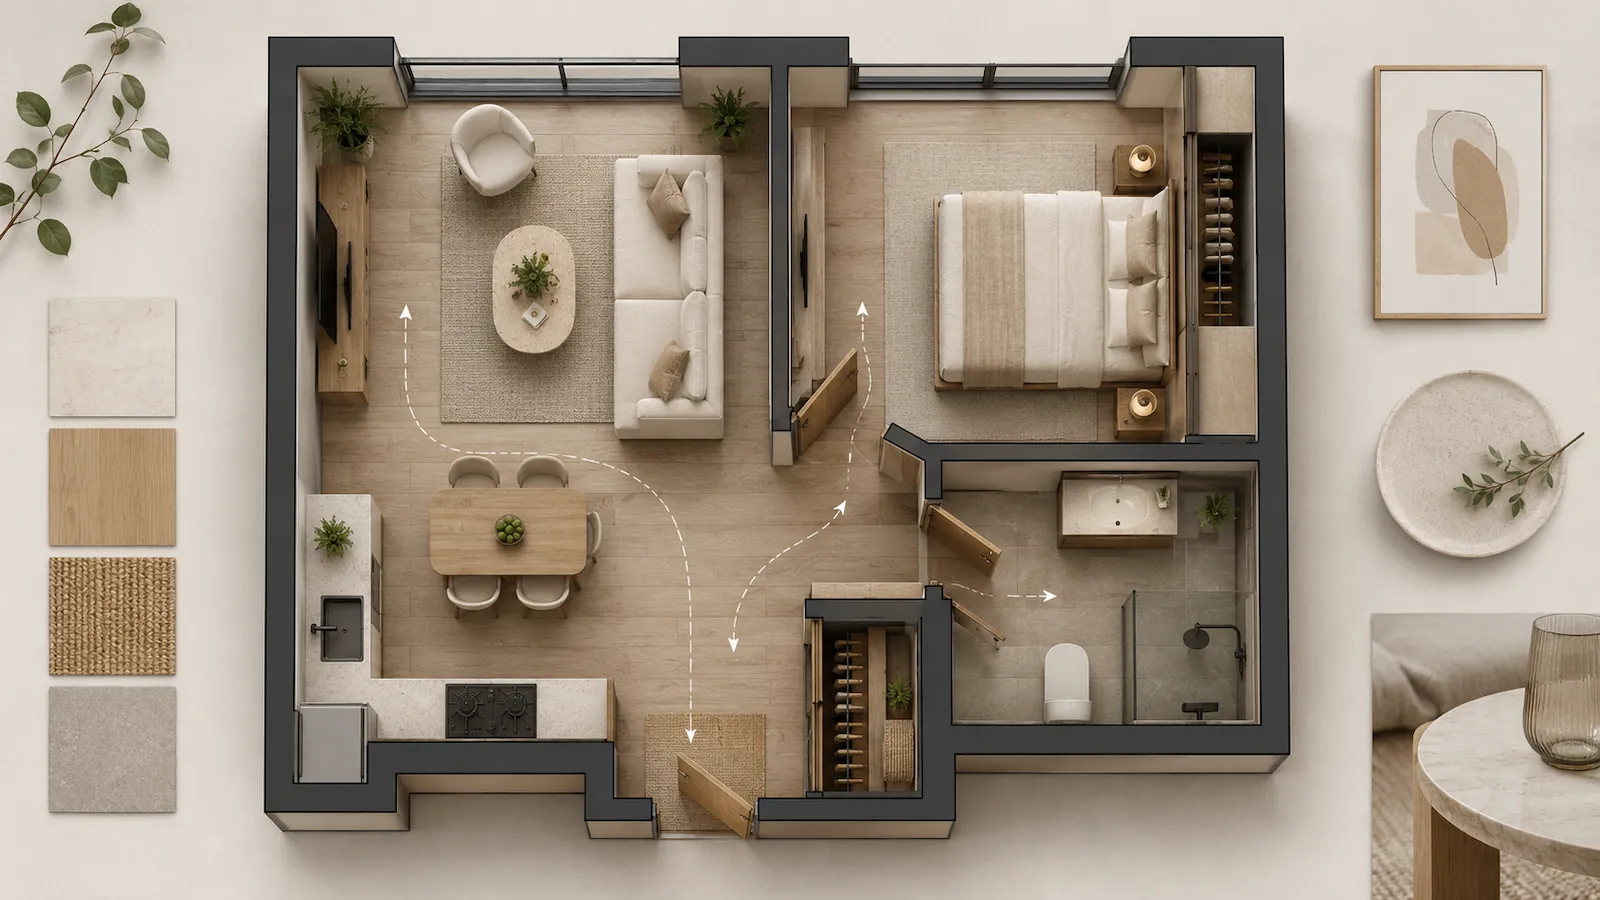
Protect circulation
Keep the main paths through the apartment clear and direct.
Define each zone
Give areas a clear function without dividing them into small rooms.
Remove excess
Prioritise what supports daily life rather than filling every wall.
Scale furniture properly
Choose pieces that leave enough space around them to be usable.
Use fewer, stronger pieces
A few confident elements often feel calmer than many small items.
Add multifunctional furniture
Let one piece support more than one activity where practical.
Build storage upward
Use vertical space instead of consuming more floor area.
Conceal everyday clutter
Create closed storage for the objects that make rooms feel busy.
Create visual continuity
Repeat materials and colours to reduce unnecessary visual breaks.
Place mirrors strategically
Reflect light and depth rather than simply covering walls.
Layer the lighting
Use several softer sources instead of relying on one ceiling light.
Divide without closing
Use furniture, lighting and materials to define open-plan zones.
Begin With the Layout, Not the Decoration
The layout has a greater effect on the perceived size of an apartment than almost any decorative decision. A beautiful sofa cannot solve a room where people constantly need to move around furniture.
1. Protect the Main Circulation Routes
Begin by marking the paths people use most frequently:
- Entrance to living room
- Living room to kitchen
- Living room to balcony
- Bedroom to bathroom
- Kitchen to dining table
These routes should feel direct and should not require repeated turns around tables, chairs or storage units.
Where possible, aim for approximately 80 to 90 centimetres of clear space along primary circulation routes. Secondary passages may be narrower, but they should still feel comfortable in daily use.
Do not judge whether furniture fits by looking only at the empty floor area. A piece may physically fit while leaving too little space to walk around it, open a cabinet or pull out a dining chair.
2. Give Each Area a Clear Purpose
Open-plan apartments often feel disorganised because each area gradually begins serving too many unrelated activities.
A dining table becomes an office, storage surface and preparation area. The sofa becomes a guest bed. The entrance becomes overflow storage. None of these uses is necessarily wrong, but they should be anticipated.
Define the primary function of each area first. Secondary functions can then be added without allowing the apartment to become visually confused.
A clear multifunctional zone
- A dining table with an accessible power socket
- A nearby cabinet for work equipment
- Comfortable lighting for dining and working
- Chairs suitable for longer periods of use
An improvised multifunctional zone
- Laptop cables permanently crossing the room
- Office equipment stored on the dining table
- No proper task lighting
- Uncomfortable seating used for long work sessions
3. Do Not Fill Every Available Wall
Empty space is not wasted space. It allows furniture to feel intentional and gives the eye somewhere to rest.
When every wall contains a cabinet, console, shelf, artwork or chair, the room begins to feel smaller even when the centre remains open.
Decide which walls need to perform a practical function and which can remain visually quiet.
Choose Furniture by Proportion, Not by Category
“Small apartment furniture” does not always mean miniature furniture. An undersized sofa surrounded by several small chairs and tables can make a room feel more cluttered than one properly scaled sofa.
4. Measure the Space Around the Furniture
Product dimensions tell you how much floor space a piece occupies. They do not tell you how much space it needs in order to function.
Before purchasing, consider:
- Space required to pull out dining chairs
- Clearance needed to open drawers and cabinet doors
- Walking space around the sofa and coffee table
- Access to windows, curtains and balcony doors
- Clearance around beds and wardrobes
- Whether delivery through doors and lifts is possible
Mark the intended furniture dimensions on the floor with low-tack painter’s tape. Live with the outline for a day and walk around it before making the purchase.
5. Choose Fewer Pieces With More Presence
Many small apartments contain too many undersized objects: a small sofa, two small chairs, several side tables, a narrow console, multiple lamps and several storage units.
Although every item is compact, the total number of edges, legs and surfaces creates visual noise.
In many cases, the room will feel more generous with:
- One properly sized sofa
- One comfortable occasional chair
- One useful coffee or side table
- One well-designed storage element
This does not mean the room should be empty. It means each object should make a clear contribution.
6. Use Multifunctional Furniture Selectively
Multifunctional furniture can be extremely useful, but it should remain comfortable and easy to operate.
| Furniture type | Primary function | Secondary function |
|---|---|---|
| Storage ottoman | Additional seating or footrest | Storage for blankets or occasional items |
| Extendable dining table | Daily dining for two or four people | Additional seating when guests visit |
| Bench with drawers | Entrance seating | Shoe and accessory storage |
| Wall-mounted desk | Compact workspace | Can fold away when not needed |
| Sofa bed | Daily seating | Occasional guest accommodation |
| Bed with integrated storage | Sleeping | Storage for seasonal or bulky items |
Do not buy multifunctional furniture solely because it transforms. It still needs to perform its main function comfortably. A sofa bed that is uncomfortable as a sofa is not a good use of limited space.
Use Storage to Create Calm, Not More Clutter
Small apartments rarely need more decorative shelving. They usually need better storage for ordinary objects that do not need to remain visible.
7. Use the Full Height of the Room
Storage that stops halfway up a wall often consumes valuable floor space without using the available height.
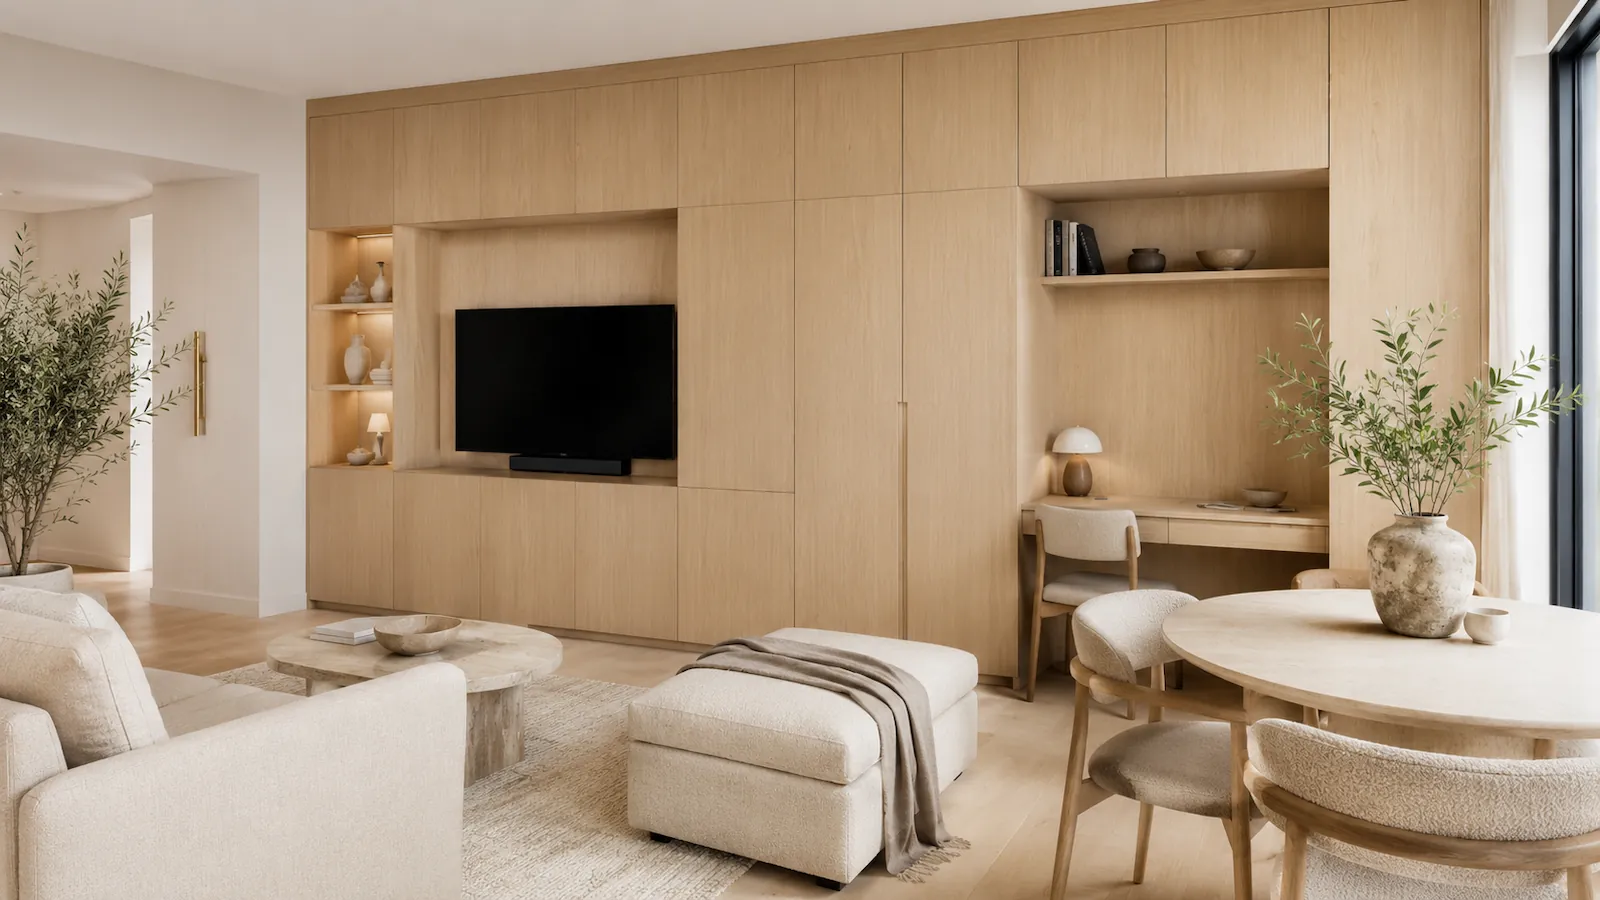
Full-height storage can make a room feel cleaner because it reads as part of the architecture rather than as another piece of furniture.
Suitable locations may include:
- Entrance walls
- Spaces beside wardrobes
- The wall surrounding a television
- Areas above doors
- Kitchen walls
- Unused bedroom corners
- Dead space around structural columns
Keep frequently used items within comfortable reach. Higher cabinets are better for seasonal clothing, luggage, additional bedding and objects that are used less often.
8. Conceal the Objects That Create Visual Noise
Open shelves can look attractive in photographs, but they require regular organisation. In daily life, closed cabinets are often more valuable.
Prioritise concealed storage for:
- Cleaning equipment
- Chargers and cables
- Paperwork
- Small kitchen appliances
- Laundry supplies
- Shoes
- Spare bedding
- Work equipment
- Children’s toys
Use open storage for
- A limited collection of books
- Meaningful artwork
- A few sculptural objects
- Frequently used attractive items
Use closed storage for
- Visually inconsistent objects
- Packaging and supplies
- Cables and equipment
- Items that collect dust quickly
Create Visual Continuity With Colour and Materials
Small rooms feel more fragmented when every area introduces a new colour, timber, metal finish or flooring material.
9. Repeat a Limited Material Palette
Visual continuity allows the eye to move through the apartment without repeatedly stopping at strong contrasts.
This does not require every room to look identical. It means repeating a few main elements throughout the home.
For example:
- Use the same primary wood tone in several rooms
- Repeat one metal finish in lighting and hardware
- Use related wall colours rather than unrelated colours
- Continue flooring through connected areas where practical
- Repeat one or two upholstery colours
A small apartment does not need to be entirely white or beige. Rich colours can work well when they are used with intention and repeated in a controlled way.
Should Every Small Apartment Be Painted White?
No. White walls can reflect light, but they do not automatically make an apartment feel larger.
A room with poor lighting, excessive furniture and several competing materials may still feel cramped even when every wall is white.
Soft warm neutrals, muted colours and deeper tones can all work when the palette remains coherent.
Use Light and Reflection to Create Depth
10. Place Mirrors Where They Reflect Something Useful
A mirror is most effective when it reflects:
- Natural light from a window
- A longer view through the apartment
- An attractive wall or artwork
- A well-lit dining or living area
Avoid positioning a large mirror where it mainly reflects clutter, kitchen equipment, a blank wall or an unattractive doorway.
The shape and framing of the mirror also matter. A full-height mirror can visually extend a wall, while a wide mirror may make a narrow room feel broader.
11. Use Several Lighting Layers
One bright ceiling light often flattens a room. It illuminates everything equally and creates little sense of depth.
A better lighting plan combines several types of light:
Ambient light
General ceiling or indirect lighting that makes the room usable.
Task light
Focused lighting for reading, cooking, working or applying makeup.
Accent light
Softer lighting used to highlight artwork, materials or architectural details.
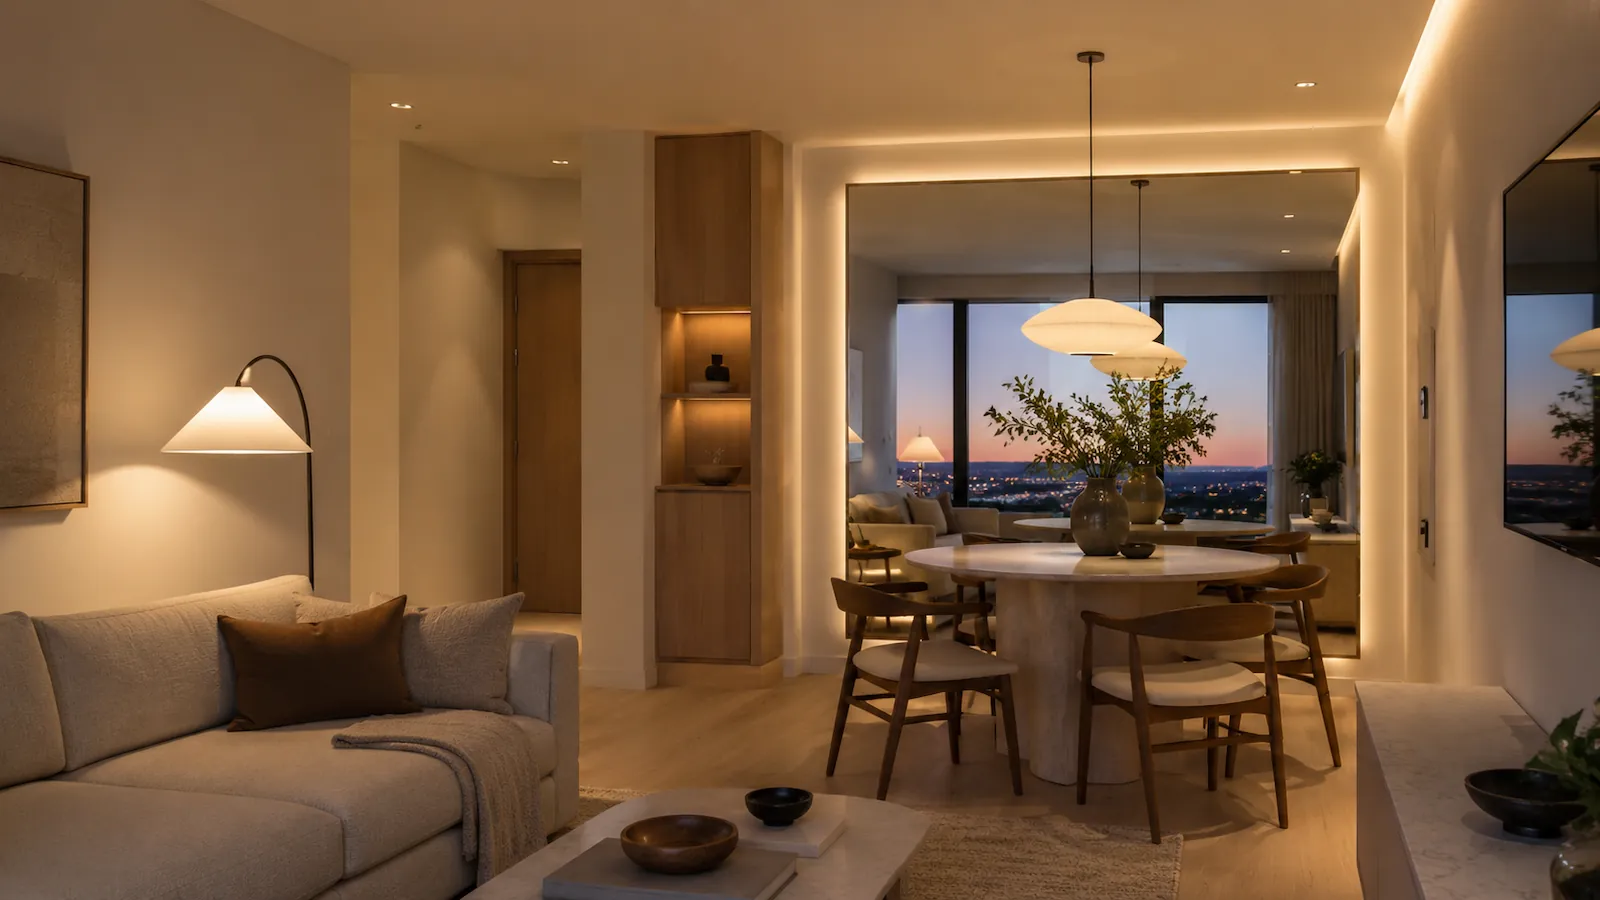
Lighting at different heights creates a more layered interior. Combine ceiling fixtures with wall lights, table lamps, floor lamps or concealed lighting where appropriate.
Avoid using only cold, high-output ceiling lights. Warmer and more varied light sources produce a more comfortable home and photograph more naturally.
Divide Open Space Without Making It Feel Smaller
12. Create Zones Without Building Solid Walls
Open-plan apartments still need visual structure. Without it, the room can feel like furniture has been placed randomly inside one large box.
Zones can be defined through:
- Furniture placement
- Area rugs
- Pendant lighting
- Changes in ceiling detail
- Open shelving
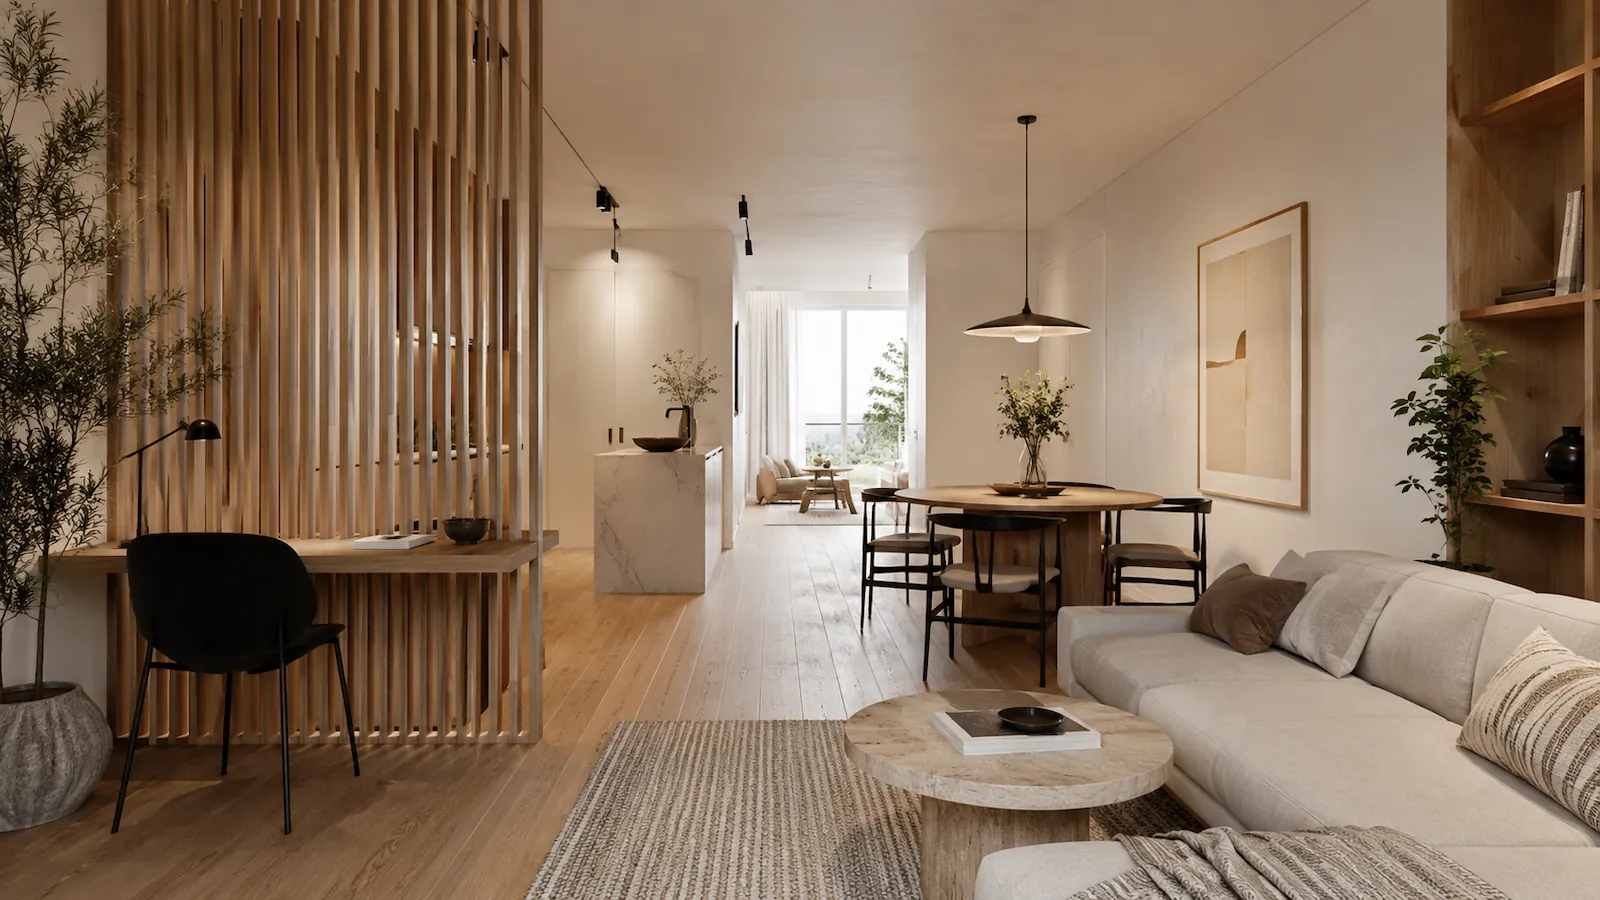
- Slatted screens
- Glass partitions
- Different wall finishes
- Low storage units
The objective is to give each area identity without blocking light or shortening the longest views through the apartment.
Effective division
- A dining pendant centred above the table
- A rug defining the seating area
- An open screen between sleeping and living areas
- A console marking the entrance
Over-dividing the apartment
- Too many different flooring materials
- Several small rugs
- Heavy partitions that block daylight
- Furniture facing unrelated directions
Small Apartment Design, Room by Room
Small living room
- Choose one main seating arrangement
- Keep access to windows and doors clear
- Use a round or visually light coffee table
- Combine television and storage where possible
- Use one larger rug instead of several small rugs
Small bedroom
- Prioritise comfortable movement around the bed
- Use wall-mounted bedside lights
- Consider storage beneath the bed
- Extend wardrobes to the ceiling
- Keep the area around the window visually light
Small kitchen
- Keep frequently used items close to the work area
- Use full-height cabinets selectively
- Store small appliances behind closed doors
- Maintain adequate worktop space
- Avoid too many open shelves
Small entrance
- Provide a clear place for shoes and bags
- Add a full-length mirror where useful
- Use shallow storage rather than deep cabinets
- Keep the route into the apartment unobstructed
- Include a small surface for keys and essentials
Common Small Apartment Interior Design Mistakes
Buying furniture before making a layout
This often creates awkward circulation and forces later purchases to work around the first item.
Using too many small pieces
A large number of compact items creates more visual noise than a few properly scaled pieces.
Making every surface decorative
Some shelves, walls and tables should remain quiet to prevent the apartment from feeling visually crowded.
Ignoring storage until the end
Storage should be based on actual belongings, not whatever space remains after the furniture is selected.
Blocking natural light
Tall furniture and heavy partitions near windows can make the entire apartment feel darker and more enclosed.
Following every small-space trend
Transforming furniture, mirrors and open shelving are only useful when they solve a genuine problem in the apartment.
Show the Design Through a Real Project
The strongest way to demonstrate small-apartment expertise is through a real project rather than a collection of general inspiration images.
A useful portfolio case study should include:
- The original floor plan
- The client’s requirements
- The main problems with the existing layout
- The proposed furniture plan
- Storage decisions
- Material and colour selection
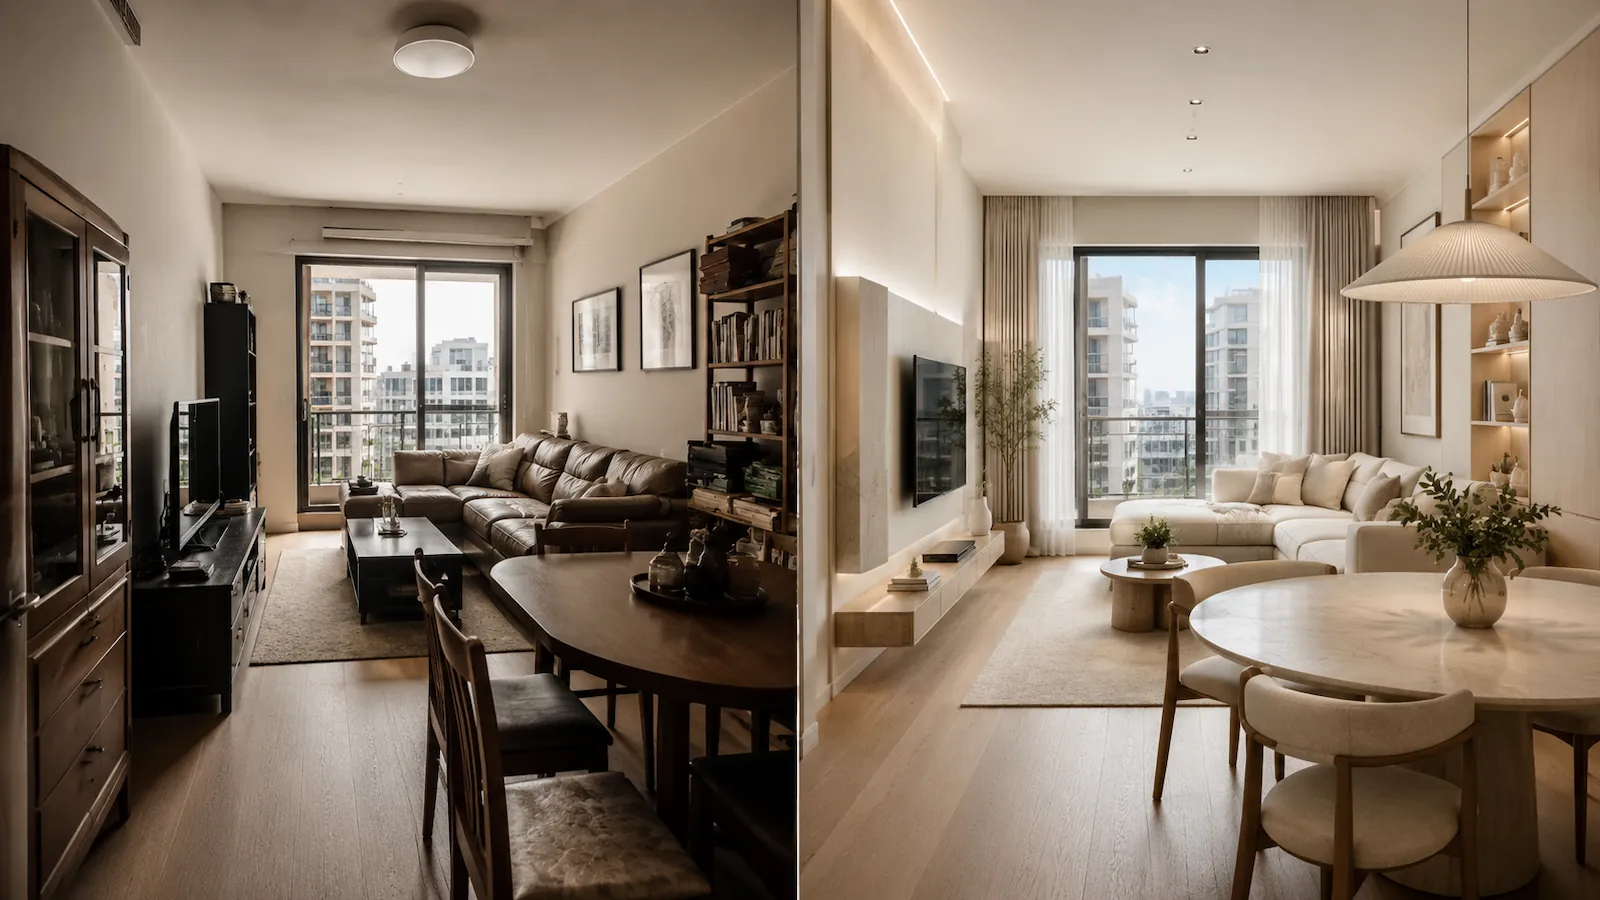
- Before-and-after photographs
- Details that improved daily use
Replace the placeholder below with a real compact apartment project. Link the image and the case-study text to the full portfolio page.
Small Apartment Planning Checklist
Before buying furniture
- Measure the complete apartment
- Record doors, windows and fixed services
- Draw the main circulation routes
- Define the purpose of every area
- Create a scaled furniture layout
Before planning storage
- List the items that need storage
- Separate daily and seasonal belongings
- Identify unused vertical space
- Decide what should remain visible
- Protect access to services and outlets
Before selecting finishes
- Choose one main wood tone
- Limit metal finishes
- Coordinate connected rooms
- Review materials in natural light
- Consider cleaning and maintenance
Before final installation
- Confirm furniture clearances
- Check delivery access
- Confirm curtain measurements
- Test the lighting positions
- Leave some areas intentionally empty
Frequently Asked Questions
How can I make a small apartment look bigger?
Protect the main circulation routes, reduce the number of furniture pieces, use full-height storage, repeat a limited material palette and keep natural light unobstructed. The layout usually matters more than choosing a particular colour.
What colours make a small apartment feel larger?
Light and muted colours can help reflect light, but consistency is more important than using white everywhere. A limited palette of related colours usually feels calmer and more spacious than several unrelated finishes.
Should small apartments use small furniture?
Furniture should be proportional rather than simply small. One comfortable, correctly sized sofa may work better than several undersized chairs and tables. Always measure circulation and functional clearances around each item.
Are mirrors useful in small apartments?
Yes, when they reflect natural light, an attractive view or a longer sightline. A mirror positioned opposite clutter or an unattractive area may make the room feel busier rather than larger.
Is open storage suitable for a small apartment?
Open storage is best used selectively for books, artwork and a small number of attractive objects. Everyday equipment, supplies and visually inconsistent items are usually better stored behind closed doors.
How do you divide a studio apartment without blocking light?
Use open shelving, timber screens, glass partitions, curtains, furniture placement, rugs and lighting. These can define sleeping, living and working zones while preserving longer views and access to natural light.
Small Spaces Need Better Decisions, Not More Furniture
A compact apartment can feel comfortable, personal and visually generous when its layout, storage and furniture are planned together. The process begins with accurate measurements and a clear understanding of how the home needs to function.
If you are planning a small apartment, studio or compact living space, professional interior design can help you test the layout and avoid expensive purchases before implementation begins.