
How Long Does an Interior Design Project Take? A Realistic Renovation Timeline
Interior design projects rarely move directly from inspiration to installation. A successful result requires time for planning, approvals, drawings, sourcing, construction and final adjustments. This guide explains what happens at each stage and where delays usually occur.
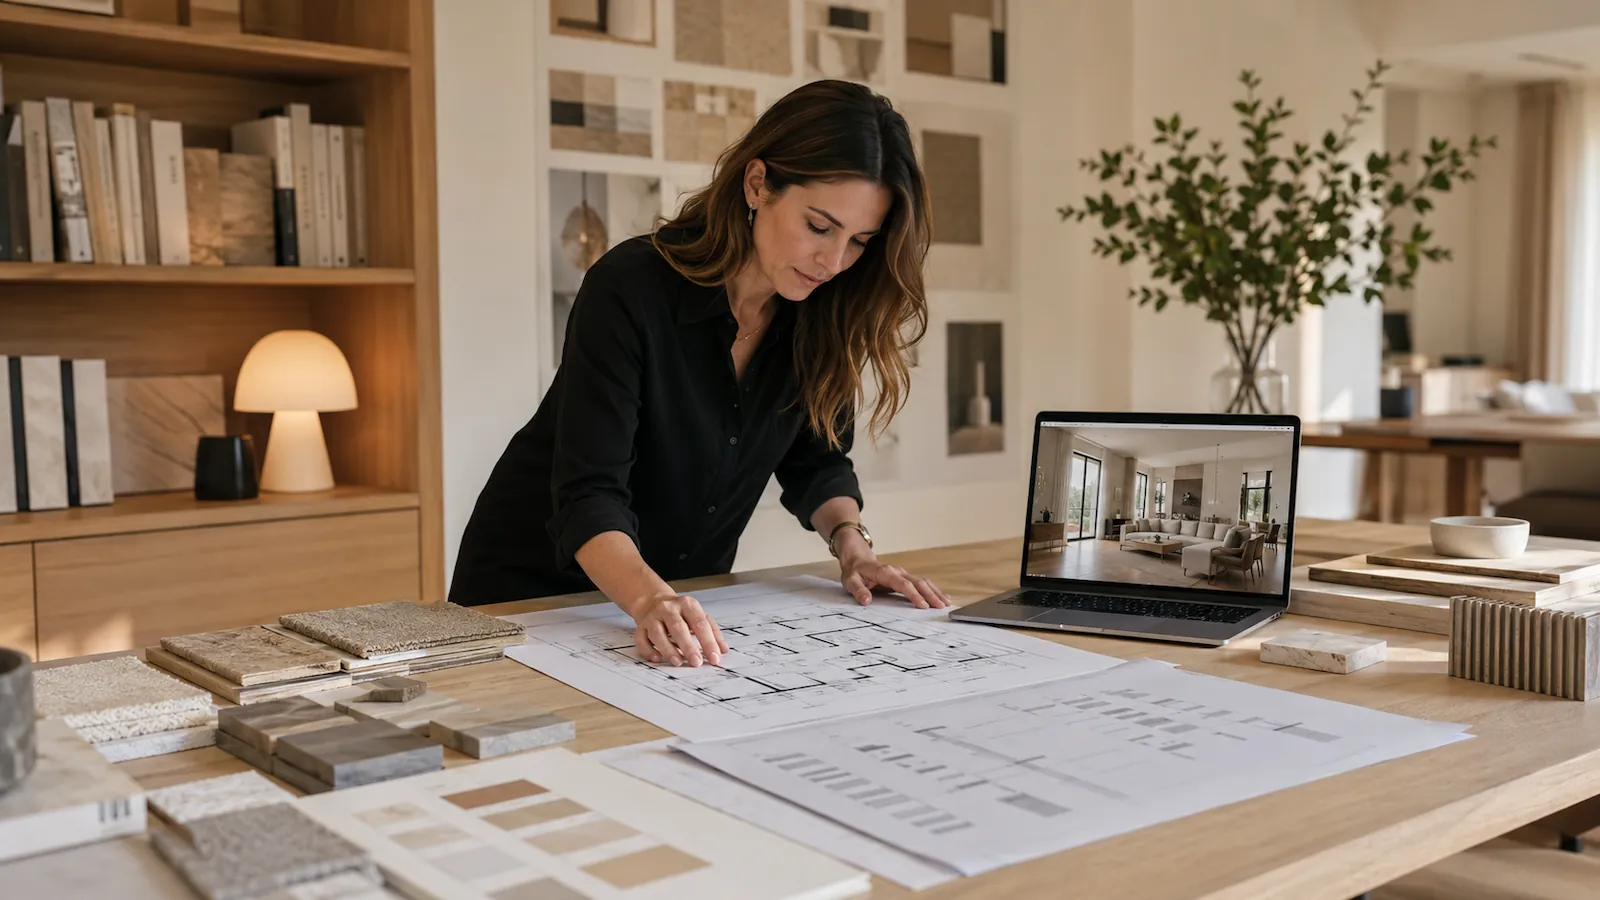
A design-only project may take several weeks. A complete apartment renovation usually takes several months. The exact duration depends less on the apartment’s size than on the scope of work, speed of decisions, contractor availability and number of custom elements.
One of the first questions clients ask is: “How long will the interior design take?”
The honest answer is that there is no single duration that applies to every project.
Redesigning one living room is very different from renovating an entire apartment. Selecting loose furniture is different from moving walls, changing electrical systems and commissioning custom joinery.
Even two apartments of the same size may have completely different timelines. One may retain the existing kitchen, flooring and bathrooms. The other may require demolition, new services, approvals and months of custom production.
A realistic project schedule therefore needs to answer three separate questions:
- How long will the design process take?
- How long will purchasing and preparation take?
- How long will construction and installation take?
These phases often overlap, but they should not be confused with one another.
How Long Does Interior Design Usually Take?
The following ranges are useful for early planning. They are not fixed promises, and every project should receive its own schedule.
| Project type | Typical design period | Possible implementation period |
|---|---|---|
| Single-room design | 3–8 weeks | 2–8 weeks, depending on product availability |
| Furniture and styling for an apartment | 6–12 weeks | 4–12 weeks |
| Light apartment renovation | 8–14 weeks | 4–10 weeks |
| Complete apartment renovation | 10–20 weeks | 8–20 weeks or longer |
| Large or highly customised residence | 4–9 months | 4–12 months or longer |
The design period and construction period are not always consecutive. Product sourcing, contractor pricing and technical coordination may begin before every decorative detail is finalised.
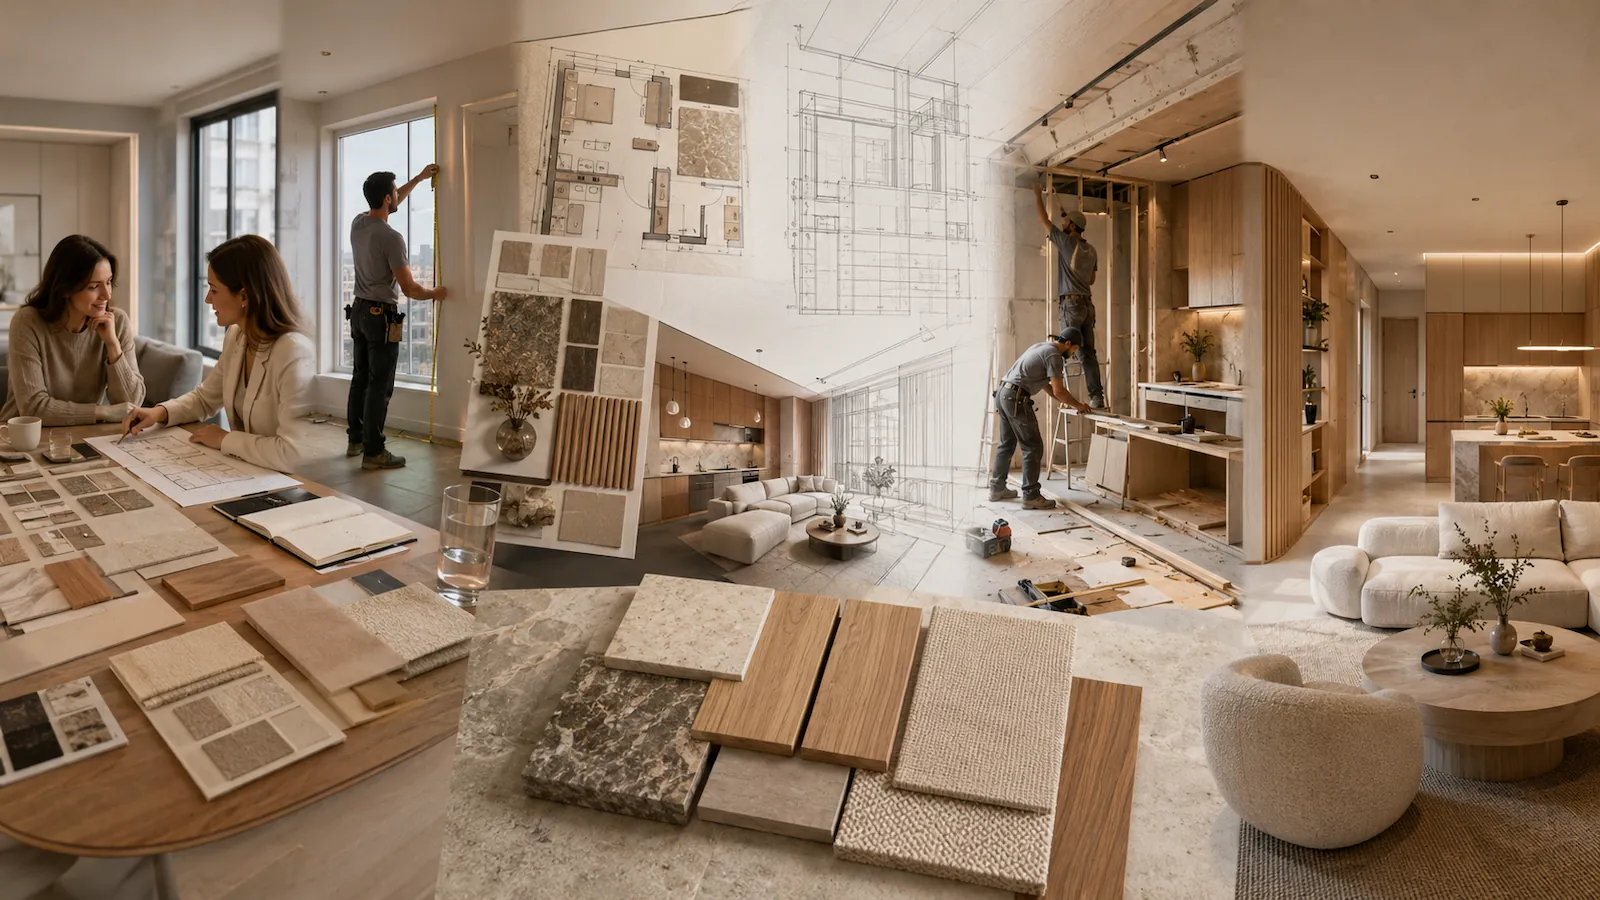
The Interior Design Process at a Glance
Brief and survey
The designer studies the property, requirements, budget and existing conditions.
Layout planning
Room functions, circulation, furniture and architectural changes are tested.
Design concept
Materials, colours, furniture language and atmosphere are established.
Visualisation
Key rooms are developed through sketches, elevations or 3D images.
Technical drawings
Contractors receive the information required to price and execute the work.
Sourcing and pricing
Materials, furniture, lighting and contractor quotations are reviewed.
Construction
Demolition, services, finishes and custom elements are implemented.
Installation
Furniture, curtains, lighting, artwork and accessories are installed.
Final review
Defects, adjustments, styling and project photography are completed.
Phase 1: Initial Consultation and Project Brief
A project should not begin with furniture shopping or material samples. It should begin with understanding the client and the property.
Typical duration: 3 days to 2 weeks
The first phase may include:
- Initial consultation
- Property information review
- Site visit or remote document review
- Discussion of budget
- Definition of project scope
- Design contract and deliverables
- Preliminary schedule
The project brief records what the apartment needs to achieve. It should cover practical requirements as well as aesthetic preferences.
Practical questions
- Who will use the property?
- Which rooms need to change?
- What must be stored?
- Will anyone work from home?
- Which existing items should remain?
- When does the property need to be ready?
Design questions
- How should the home feel?
- Which colours and materials are preferred?
- How formal or relaxed should it be?
- Which reference images are genuinely relevant?
- How much visual detail feels comfortable?
- Are there styles the client strongly dislikes?
The clearer the project brief, the fewer major revisions are likely to occur later. Time spent defining requirements is not a delay; it is part of preventing delays.
Phase 2: Site Measurement and Existing-Condition Survey
Typical duration: 1 day to 2 weeks
Before developing an accurate design, the designer needs reliable information about the existing property.
This may include:
- Wall dimensions
- Ceiling heights
- Door and window positions
- Structural columns and beams
- Electrical points
- Plumbing locations
- Heating and cooling systems
- Existing flooring and finishes
- Photographs and video documentation
A single-room project may only require a few hours on site. A complete apartment with irregular walls, existing joinery and technical changes may require additional measurement and verification.
Incomplete or inaccurate measurements can affect furniture layouts, joinery drawings, curtain dimensions and contractor pricing. Critical dimensions should be verified before fitted items are produced.
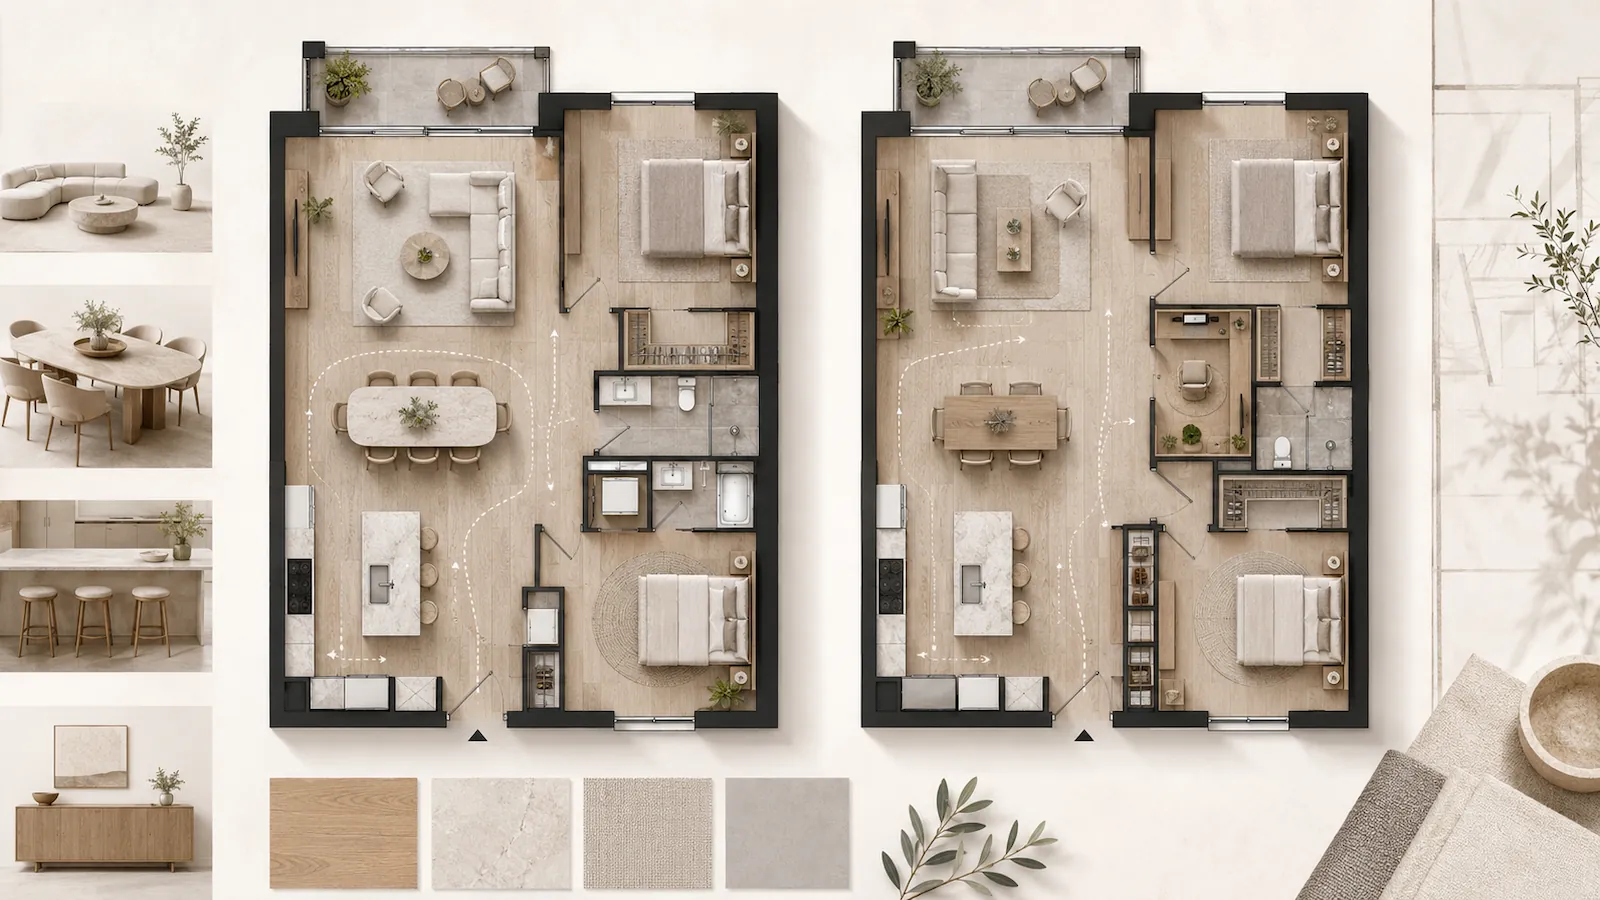
Phase 3: Layout Development and Space Planning
Typical duration: 1–4 weeks
The layout establishes how the apartment will function before detailed decoration begins.
This stage may explore:
- Furniture placement
- Circulation routes
- Room functions
- Wall changes
- Kitchen configuration
- Wardrobe and storage positions
- Dining capacity
- Television and media placement
- Home-office requirements
A designer may present more than one layout option where the property allows several workable solutions.
The client should evaluate the layout based on daily use rather than appearance alone.
Approve the layout when
- The main circulation routes are clear
- Furniture dimensions are realistic
- Storage requirements are addressed
- Doors and cabinets can open comfortably
- Each area has a defined function
Do not approve it because
- It resembles an inspiration image
- It fits the maximum number of objects
- The rooms appear large without dimensions
- Every empty corner has been filled
- Furniture is shown smaller than real products
Phase 4: Concept Development
Typical duration: 1–3 weeks
Once the layout is approved, the designer develops the visual identity of the project.
This stage may include:
- Overall design direction
- Colour palette
- Material combinations
- Wood tones
- Stone and tile direction
- Furniture language
- Lighting atmosphere
- Reference imagery
- Preliminary product ideas
A concept board is not simply a collection of attractive photographs. It should communicate how the materials, forms and colours will relate to one another throughout the property.
Evaluate whether the direction reflects your lifestyle and the architecture of the property. Avoid judging every reference image as though it were a literal proposal for your room.
Phase 5: 3D Visualisation and Design Refinement
Typical duration: 2–6 weeks
Three-dimensional visualisations help clients understand the relationship between materials, furniture, lighting and architectural elements.
The duration depends on:
- Number of rooms being visualised
- Level of realism required
- Number of custom elements
- Complexity of the architecture
- Number of revision rounds
- Speed of client feedback
Not every corner of the apartment needs a photorealistic image. Important rooms, complex joinery and major design decisions usually benefit most from visualisation.
A 3D image communicates appearance. Contractors still require dimensions, details, specifications and technical drawings to build the design accurately.
Phase 6: Technical Drawings and Specifications
Typical duration: 2–8 weeks
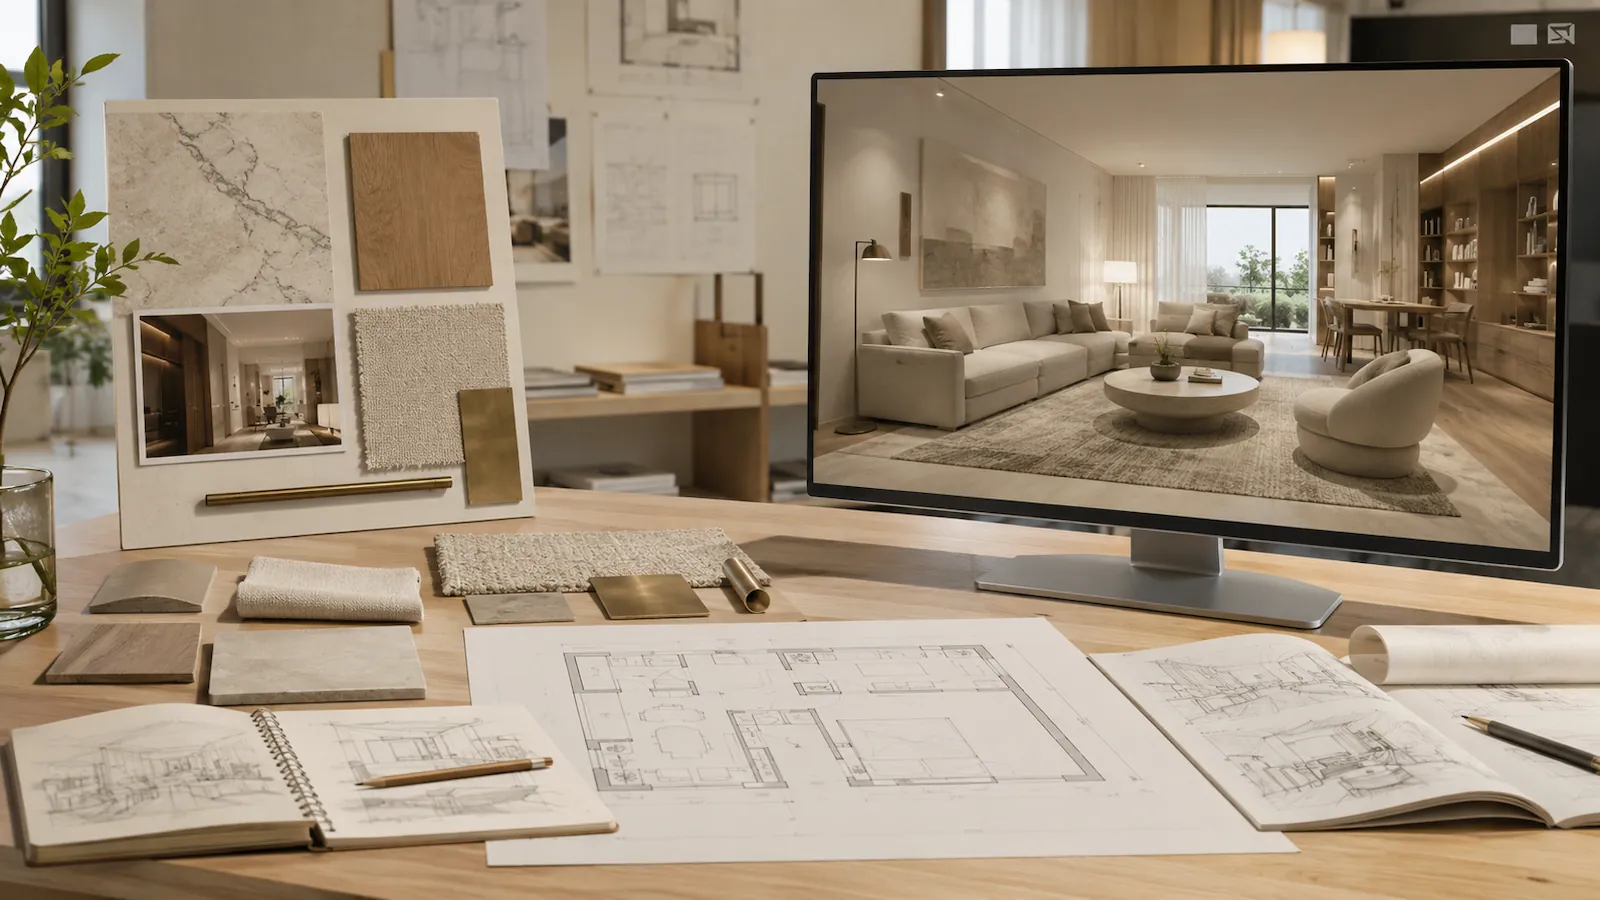
Technical documentation turns the approved design into information that contractors, fabricators and suppliers can use.
Depending on the scope, the drawing package may include:
- Demolition plan
- Proposed floor plan
- Furniture plan
- Flooring plan
- Reflected ceiling plan
- Lighting plan
- Electrical plan
- Bathroom elevations
- Kitchen elevations
- Joinery drawings
- Material schedule
- Furniture and lighting schedule
A furniture-only project may require a limited package. A complete renovation needs considerably more detail.
Missing details often return later as site questions, inconsistent quotations, construction errors or additional costs. The time saved by issuing incomplete drawings is usually lost during implementation.
Phase 7: Material Selection, Sourcing and Contractor Pricing
Typical duration: 2–8 weeks
Product selection often begins during concept development and continues while technical drawings are being prepared.
This phase may include:
- Material samples
- Furniture selection
- Lighting selection
- Sanitary fixtures
- Appliances
- Decorative hardware
- Curtains and fabrics
- Artwork and accessories
- Supplier quotations
- Contractor quotations
Pricing should be based on a reasonably complete set of drawings and specifications. Otherwise, contractors may make different assumptions, making quotations difficult to compare.
Products that may be available quickly
- In-stock loose furniture
- Standard decorative lighting
- Ready-made rugs
- Small accessories
- Locally stocked materials
Products that may require more time
- Custom cabinetry
- Made-to-order furniture
- Imported lighting
- Natural stone in a specific slab
- Custom curtains
- Special finishes and hardware
Phase 8: Construction and Renovation
Construction is usually the most visible part of the project, but it depends on the decisions and documentation completed before it begins.
| Scope of work | Possible construction duration | Examples |
|---|---|---|
| Cosmetic update | 2–6 weeks | Painting, lighting replacement, curtains and loose furniture |
| Light renovation | 4–10 weeks | Flooring, limited electrical work, joinery and decoration |
| Complete apartment renovation | 8–20 weeks | Demolition, new finishes, kitchen, bathrooms and services |
| Complex customised renovation | 4–8 months or longer | Structural changes, extensive joinery and imported materials |
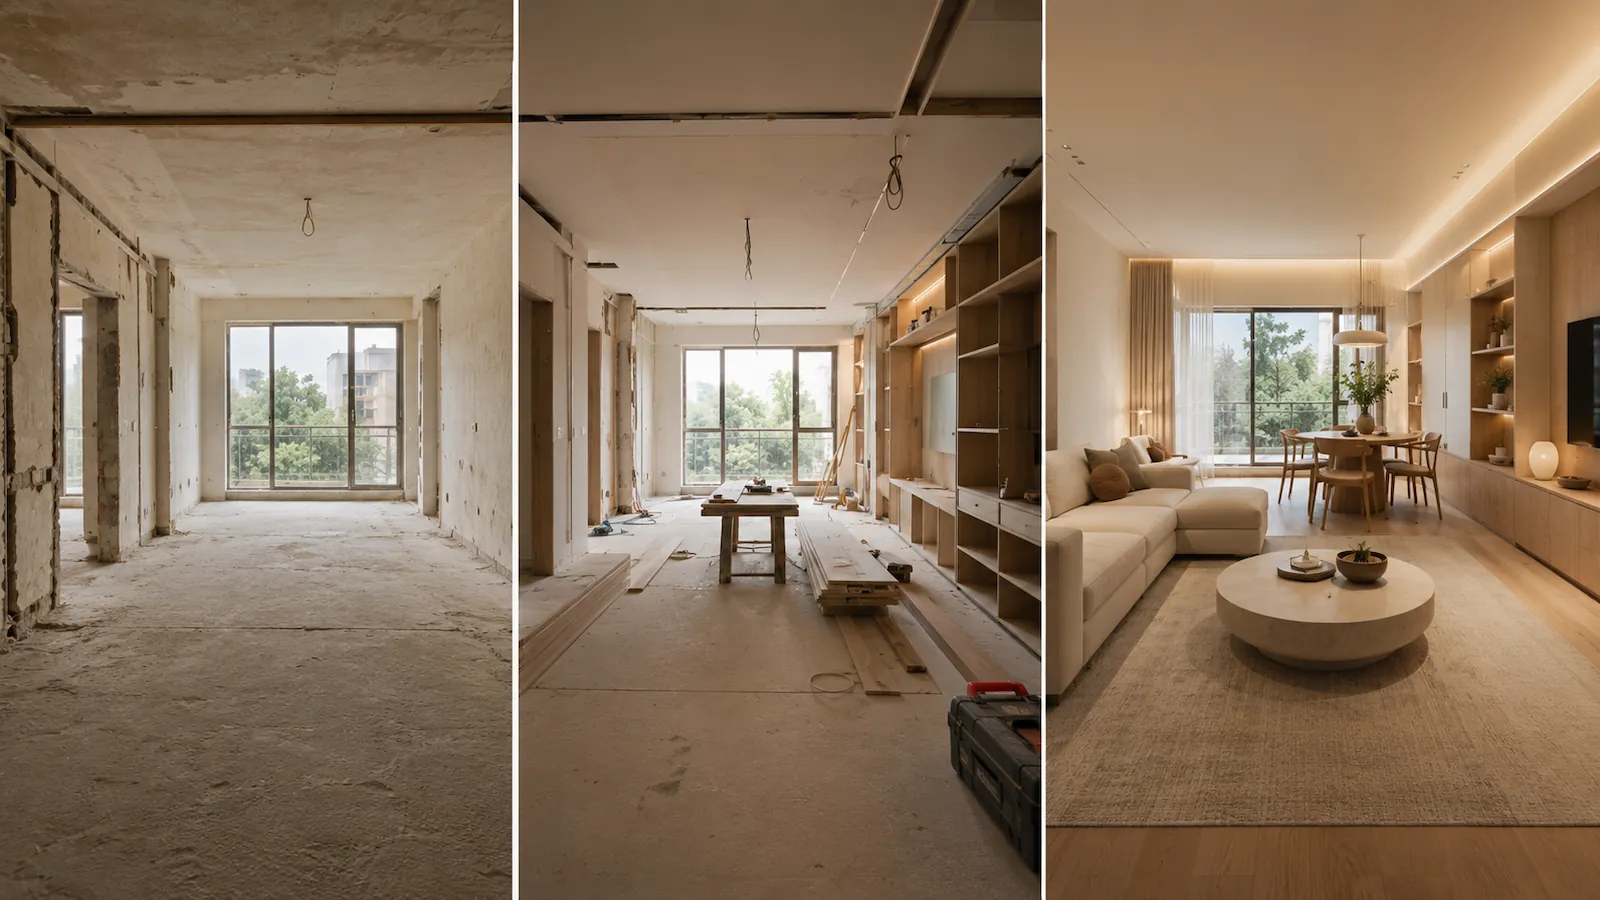
A complete renovation may move through the following sequence:
Site preparation and demolition
Protection, removal of existing finishes and preparation of the property.
First-fix services
Electrical, plumbing, cooling and other concealed technical work.
Walls and ceilings
Partitions, plastering, ceiling work and preparation for finishes.
Flooring and wet areas
Waterproofing, tiles, stone, timber flooring and bathroom installation.
Joinery and fixed elements
Kitchen cabinets, wardrobes, storage units and custom architectural features.
Final finishes
Painting, final electrical fittings, hardware and touch-ups.
Phase 9: Furniture Installation and Styling
Typical duration: several days to 4 weeks
Construction completion does not necessarily mean the property is ready to photograph or occupy.
The final installation stage may include:
- Loose furniture delivery
- Decorative lighting installation
- Curtain installation
- Rug placement
- Artwork installation
- Accessories and styling
- Final cleaning
- Minor adjustments
Deliveries often need to be coordinated in a particular order. Large furniture may need to arrive before delicate objects, while artwork and accessories are usually installed after the property has been cleaned.
Avoid scheduling every supplier for the same day unless access, lifts, storage and supervision have been carefully organised. A crowded site increases the risk of damage and missing items.
Phase 10: Defects, Adjustments and Final Photography
Typical duration: 1–4 weeks
Most projects need a final adjustment period.
This may include:
- Paint touch-ups
- Door and drawer adjustments
- Replacement of damaged items
- Lighting corrections
- Final silicone and sealant work
- Furniture alignment
- Accessory changes
- Final cleaning
Professional photography should happen only after visible defects, temporary packaging and incomplete styling have been resolved.
This section is an ideal place to link to a completed project and show its actual timeline, including what happened as planned and what needed to be adjusted.
What Usually Delays an Interior Design Project?
Not every delay is caused by construction. Many begin much earlier in the decision-making process.
Unclear scope
Adding rooms, structural changes or new deliverables after design work begins affects the schedule.
Slow approvals
Several days of delay at every approval stage can add weeks to the complete project.
Repeated major revisions
Revisiting the layout after technical drawings begin may require several parts of the project to be redrawn.
Long product lead times
Imported, customised and low-stock products can extend the schedule even when construction is ready.
Building approvals
Management, structural, electrical or authority approvals may be required before certain work begins.
Hidden site conditions
Existing plumbing, electrical work, moisture or uneven surfaces may become visible only after demolition.
Contractor availability
A suitable contractor may not be available immediately after the design package is complete.
Late payments or orders
Suppliers normally begin production only after approvals and deposits have been received.
How Clients Can Help Keep the Project on Schedule
Before design begins
- Define a realistic budget
- List the rooms included in the project
- Collect property documents
- Identify existing items that will remain
- Share the required completion date
During design
- Provide consolidated feedback
- Respond within the agreed review period
- Include all decision-makers
- Avoid approving ideas provisionally
- Report budget concerns early
Before construction
- Approve the final scope
- Review contractor quotations carefully
- Confirm building requirements
- Order long-lead items
- Set aside a contingency budget
During implementation
- Use the agreed communication channel
- Avoid instructing trades independently
- Approve substitutions in writing
- Attend scheduled reviews
- Do not move in before the site is ready
Can an Interior Design Project Be Completed Faster?
Yes, but the scope needs to support a shorter timeline.
A faster project may rely on:
- Existing room layouts
- Minimal structural changes
- In-stock materials and furniture
- Standard rather than custom products
- Limited visualisation
- Fast client approvals
- A contractor who is already available
Good ways to shorten the timeline
- Reduce the scope clearly
- Select locally available products
- Approve one defined design direction
- Use standard dimensions where practical
- Begin sourcing early
Risky ways to shorten the timeline
- Begin construction without complete drawings
- Skip final measurements
- Approve materials without samples
- Order fitted items from preliminary plans
- Schedule trades without coordination
A rushed design phase does not always create a faster project. It may simply move unresolved decisions onto the construction site, where they are more expensive and disruptive.
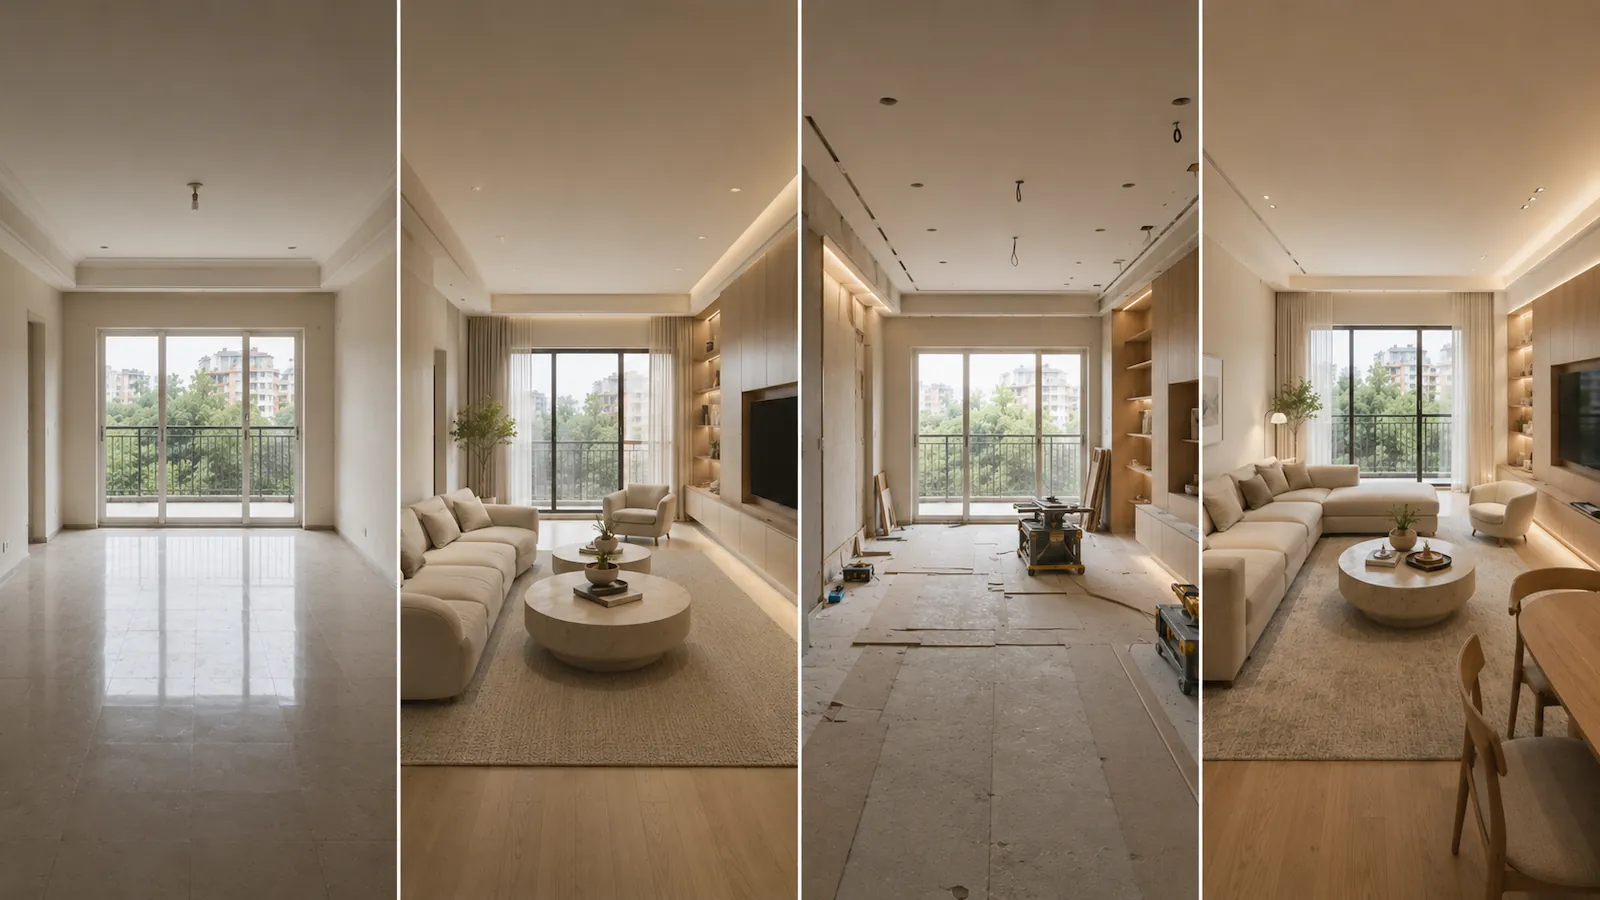
Add a Real Project Timeline
A real case study makes this article more credible and gives potential clients a clearer understanding of the designer’s process.
Use one completed portfolio project and present:
- Property type and approximate size
- Original condition
- Project scope
- Design duration
- Construction duration
- Custom elements
- Main causes of delay
- Decisions that saved time
- Final completion date
| Project stage | Planned duration | Actual duration | Project note |
|---|---|---|---|
| Brief and measurement | Add project data | Add project data | Explain any survey or access issue |
| Concept and layout | Add project data | Add project data | Explain revisions or decisions |
| Technical design | Add project data | Add project data | Explain custom or technical elements |
| Construction | Add project data | Add project data | Explain delays and coordination |
| Installation and styling | Add project data | Add project data | Explain delivery or installation sequence |
Interior Design Timeline Checklist
Project definition
- Scope of work confirmed
- Budget range agreed
- Target completion date identified
- Required services listed
- Decision-makers identified
Design phase
- Existing conditions measured
- Layout approved
- Concept approved
- Visualisations approved
- Technical package completed
Preparation phase
- Materials selected
- Contractor quotations compared
- Building approvals checked
- Long-lead products ordered
- Construction schedule issued
Completion phase
- Site work inspected
- Furniture deliveries coordinated
- Defect list completed
- Final styling completed
- Project photography scheduled
Frequently Asked Questions
How long does the interior design process take before construction?
A single-room design may take several weeks. A complete apartment design with layouts, visualisations, technical drawings and sourcing may take approximately two to five months, depending on complexity and approval speed.
How long does it take to renovate an apartment?
A cosmetic update may take several weeks. A complete apartment renovation commonly takes several months. Structural work, approvals, custom furniture and imported materials can extend the schedule.
Can construction start before the design is completely finished?
Some activities can overlap, but construction should not begin without sufficient approved drawings and specifications. Starting too early can result in rework, inconsistent quotations and expensive decisions on site.
Why do technical drawings take so long?
Technical drawings coordinate dimensions, materials, lighting, electrical points, joinery and construction details. More rooms, custom elements and technical changes require more documentation.
What causes the most common renovation delays?
Common causes include late approvals, repeated revisions, incomplete drawings, unavailable products, building permissions, hidden site conditions and delays in custom production.
When should furniture be ordered?
Long-lead loose furniture may be ordered once the layout, dimensions and finishes are approved. Curtains, fitted joinery and tightly dimensioned items should normally wait until critical measurements have been verified.
Can an interior designer guarantee an exact completion date?
A designer can prepare and manage a project schedule, but exact completion also depends on approvals, client decisions, suppliers, contractors and site conditions. A realistic schedule should include contingency time.
A Good Interior Takes Time in the Right Places
A longer project is not automatically a better project, but every stage needs enough time to be completed properly. Clear requirements, timely approvals and accurate documentation can reduce delays without forcing important decisions onto the construction site.
Before beginning an apartment renovation, establish the scope, design period, sourcing requirements and implementation schedule separately. This creates a more reliable expectation of when the property can realistically be completed.
4 Responses
hello nice post
thank you dear
you’re welcome
very useful post