
Bought an Off-Plan Apartment in Dubai? Design It Before Handover
You do not need to wait for the keys to begin planning your apartment. With the developer floor plan and a structured remote design process, you can resolve the layout, furniture, lighting, storage and budget before handover—without ordering dimension-sensitive items too early.
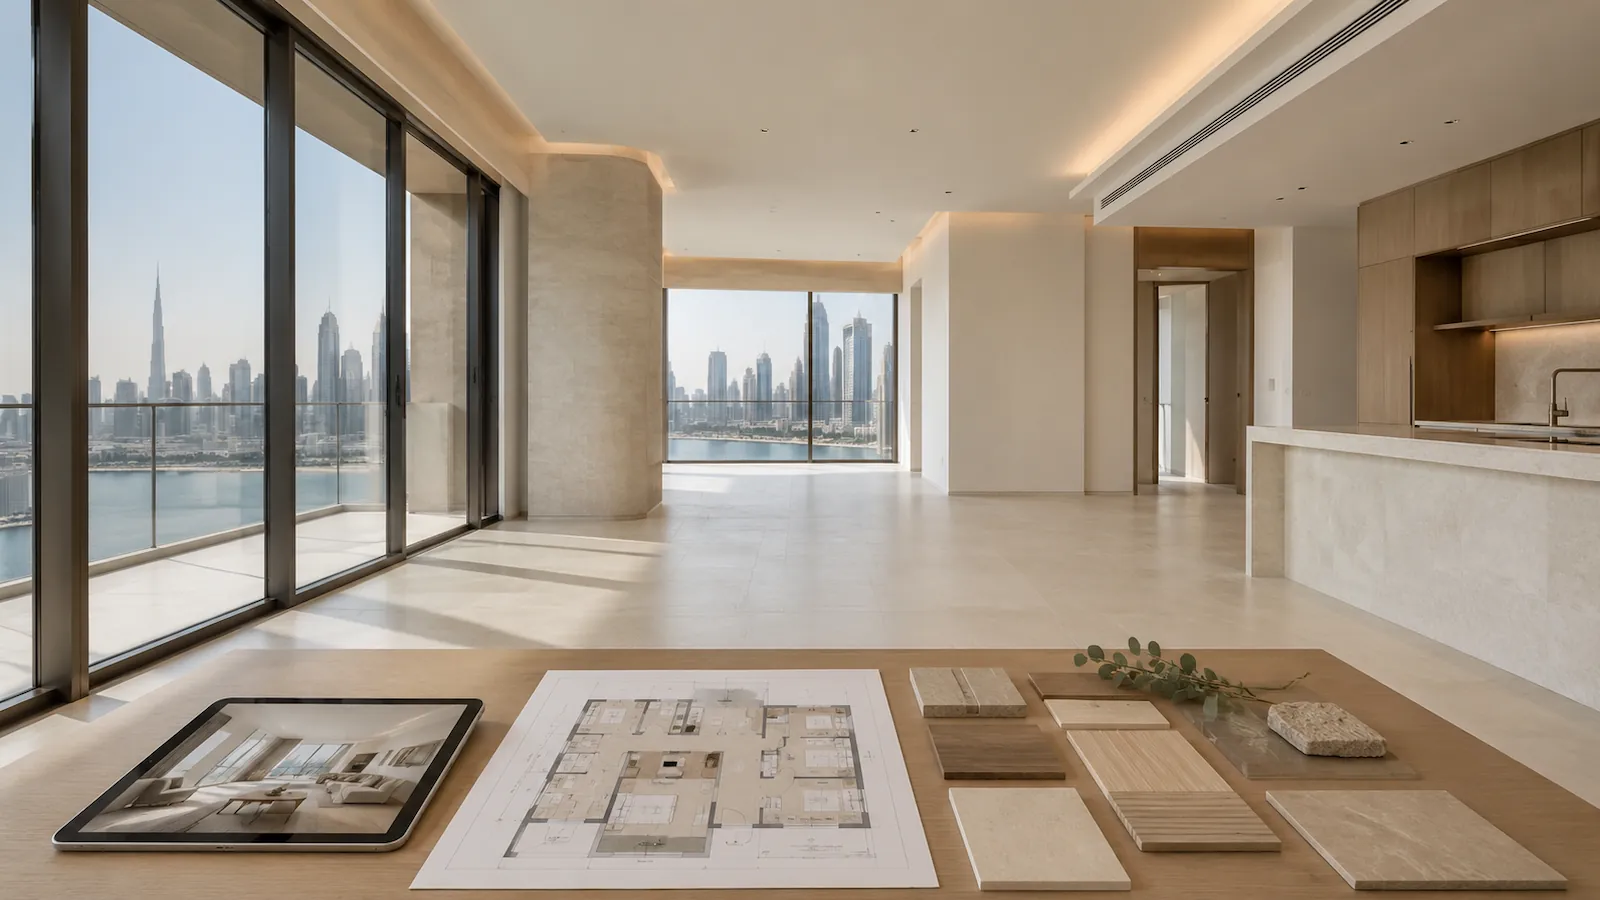
Start the design early, but delay final measurements and fitted orders until the completed apartment has been inspected. Early planning saves time. Premature purchasing creates risk.
Buying an off-plan apartment is different from buying a completed home. You may have a floor plan, sales brochure and several computer-generated images, but you cannot yet walk through the space or confirm every dimension.
This uncertainty often causes owners to postpone every decision until handover. Once the keys arrive, they suddenly need to select furniture, curtains, lighting, storage, contractors and accessories at the same time.
A better approach is to divide the project into two parts: decisions that can be developed safely before handover and decisions that require verified site measurements.
Why Start the Interior Design Before Handover?
Starting early does not mean purchasing the entire apartment months in advance. It means making important decisions in the correct order.
Clarify the layout
Test furniture sizes, circulation and room functions before becoming emotionally attached to individual products.
Control the budget
Divide the complete budget between furniture, curtains, lighting, custom work, delivery and installation.
Reduce delays
Identify long-lead products, approvals and custom requirements before the apartment becomes accessible.
This is particularly useful for overseas owners, investors and clients who will not be in Dubai for every meeting. A remote interior design package can develop the project around the documents already available and prepare it for final verification after handover.
What Can Be Designed Now—and What Should Wait?
Some decisions are safe to develop from plans. Others depend on the final construction and should not be ordered until measurements are confirmed.
Plan before handover
- Furniture layout and room functions
- Overall colour and material direction
- Lighting concept
- Storage requirements
- Furniture shortlist
- Preliminary joinery concepts
- Budget allocation
- Shopping and sourcing schedule
- Handover measurement checklist
Do not finalise too early
- Wall-to-wall fitted cabinetry
- Exact curtain and track dimensions
- Stone surfaces cut to size
- Large rugs fitted tightly to a room
- Full-height wardrobes
- Custom mirrors
- Built-in appliances
- Furniture positioned between two fixed walls
- Items dependent on finished ceiling height
Developer drawings are excellent planning tools, but they are not a substitute for final site measurements. Wall finishes, skirting, service panels and construction tolerances can change the usable space.
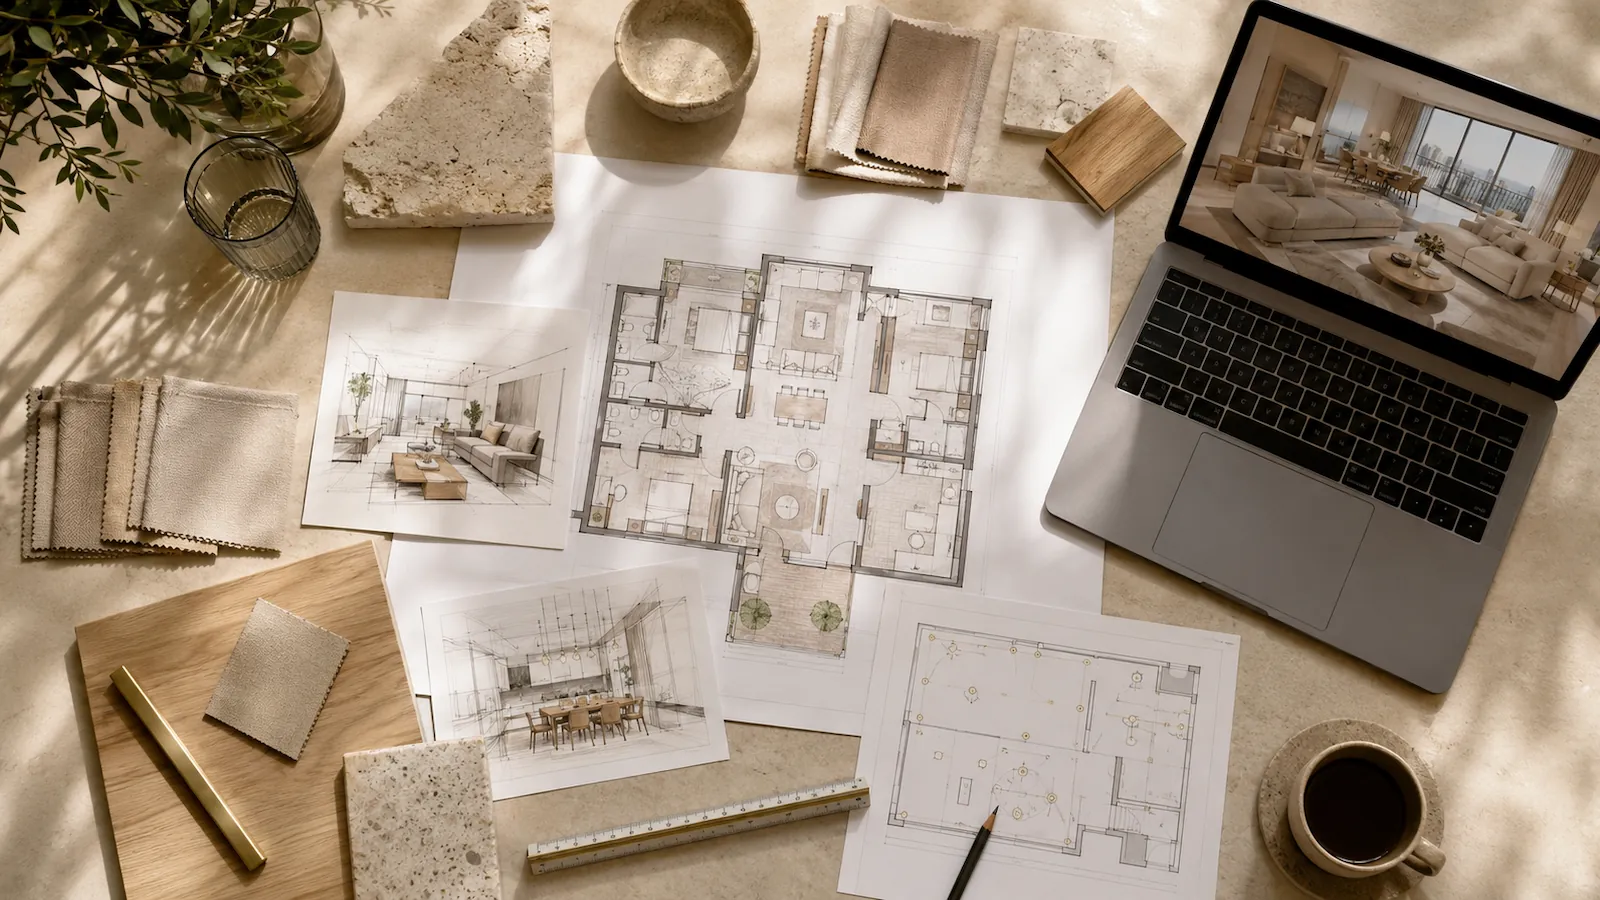
Documents to Request From the Developer
Better information leads to a more accurate design. Collect the documents before beginning detailed layouts or product selection.
Essential documents
- Apartment floor plan
- Room dimensions
- Ceiling heights
- Window and door positions
- Material and finish schedule
- Kitchen appliance specifications
- Estimated handover date
Useful supporting material
- Electrical plan
- Plumbing plan
- Air-conditioning layout
- Show-apartment photographs
- Construction updates
- Virtual property tour
- Building fit-out guidelines
Store everything in one project folder. Separate plans, specifications, inspiration, quotations and product selections instead of relying on screenshots spread across email and messaging applications.
Design Around the Way the Apartment Will Be Used
The design should begin with routines and requirements—not with a colour palette or a photograph of a fashionable living room.
Two identical units can require completely different interiors. A couple working from home may need two quiet workstations. A family may prioritise concealed storage and durable upholstery. An investor may need broad visual appeal and furniture that can be replaced easily.
For a personal residence
- How many people will live there?
- Will anyone work from home?
- How often will you host guests?
- How much wardrobe space is needed?
- Do you need a formal dining area?
- Are there children, pets or hobbies to consider?
- How long do you expect to keep the property?
For a rental investment
- Is it for short-term or long-term rental?
- Who is the likely tenant?
- How many occupants should it accommodate?
- Which items will experience the most wear?
- Can damaged pieces be replaced easily?
- Will the property be photographed for listings?
- Is the budget proportionate to the expected rent?
A personal home should become more specific to its owner. A rental apartment should remain flexible, durable and easy to maintain—but it does not need to look generic.
Personal Home vs Rental Apartment
| Design decision | Personal residence | Rental investment |
|---|---|---|
| Style | Can be highly personal and distinctive | Should appeal to a defined but wider audience |
| Storage | Designed around specific belongings and routines | Simple, generous and easy for tenants to understand |
| Materials | Selected for long-term comfort and preference | Selected for durability and easier maintenance |
| Furniture | Can include custom and investment pieces | Should be comfortable, replaceable and commercially sensible |
| Accessories | Can include personal objects, books and collected artwork | Should support photography without creating clutter |
| Budget | Based on lifestyle and expected ownership period | Based on rental category and potential return |
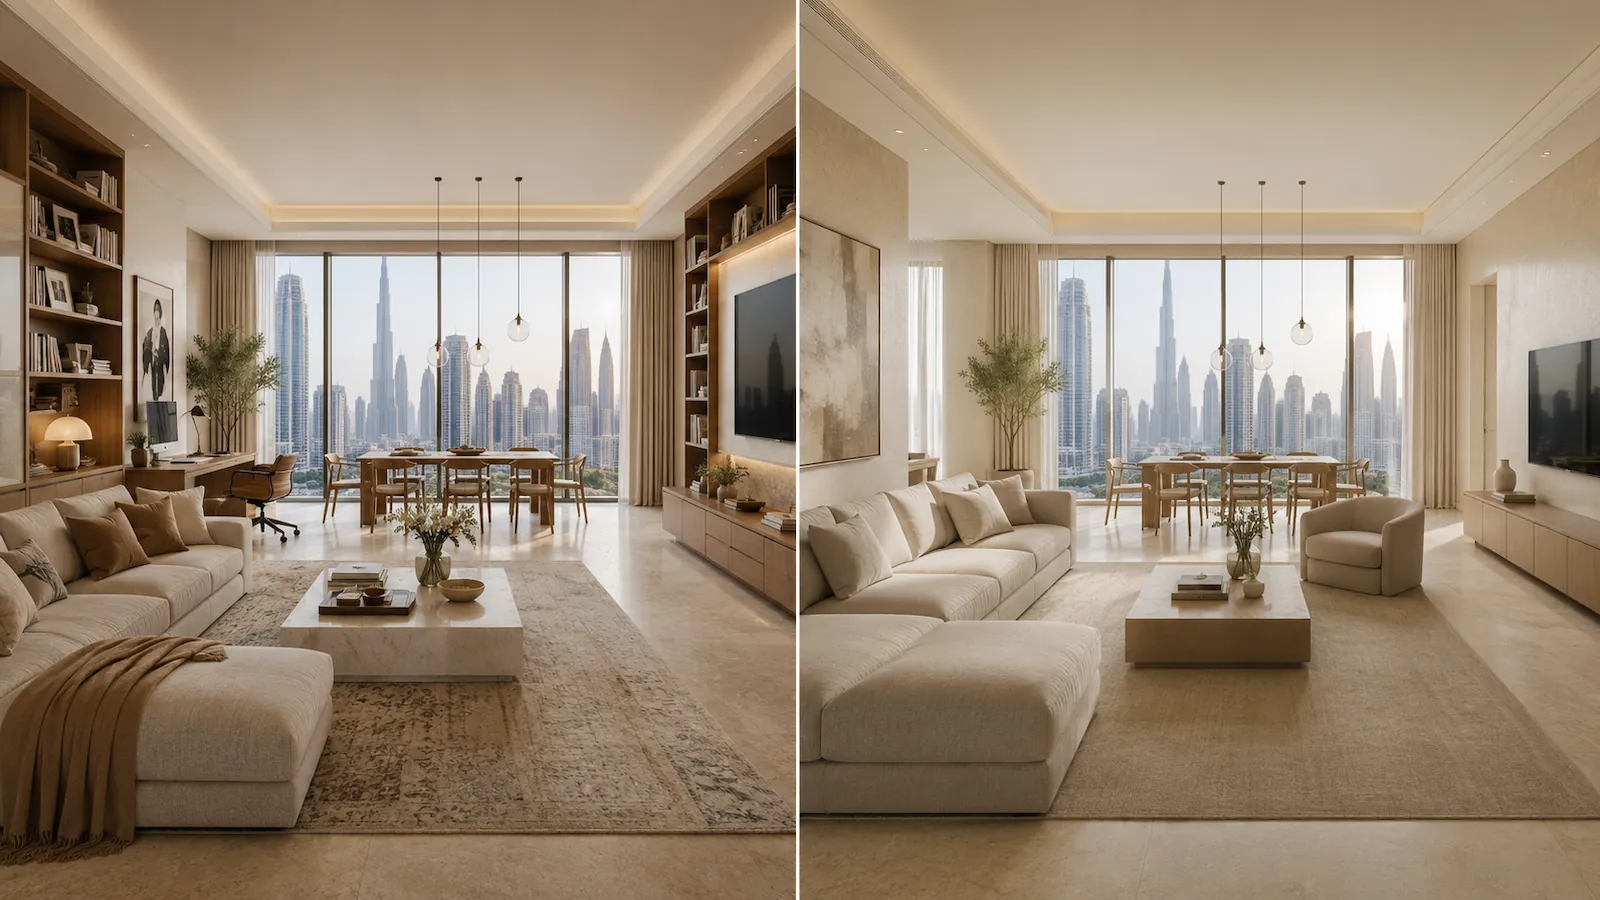
Interior Design Considerations for Dubai Apartments
A Dubai apartment should not be designed by copying an interior created for a completely different climate. Sunlight, cooling, balconies and building regulations affect real design decisions.
Control strong daylight
Floor-to-ceiling windows create openness, but they can also produce glare, fading and privacy concerns.
- Use sheers for daytime privacy
- Add blackout curtains in bedrooms
- Consider lined curtains for stronger light control
- Plan tracks before final ceiling details
Protect vents and access panels
Curtains, cabinetry and ceiling features must not block cooling, thermostats or maintenance access.
- Record vent positions
- Keep service panels accessible
- Check cabinet heights against cooling systems
- Avoid covering thermostats with furniture
Select materials for exposure
Ask whether fabrics, timber finishes and outdoor furniture are suitable for direct sunlight, heat and regular cleaning.
Use balconies realistically
Confirm depth, drainage, door movement, wind exposure and building restrictions before ordering outdoor furniture.
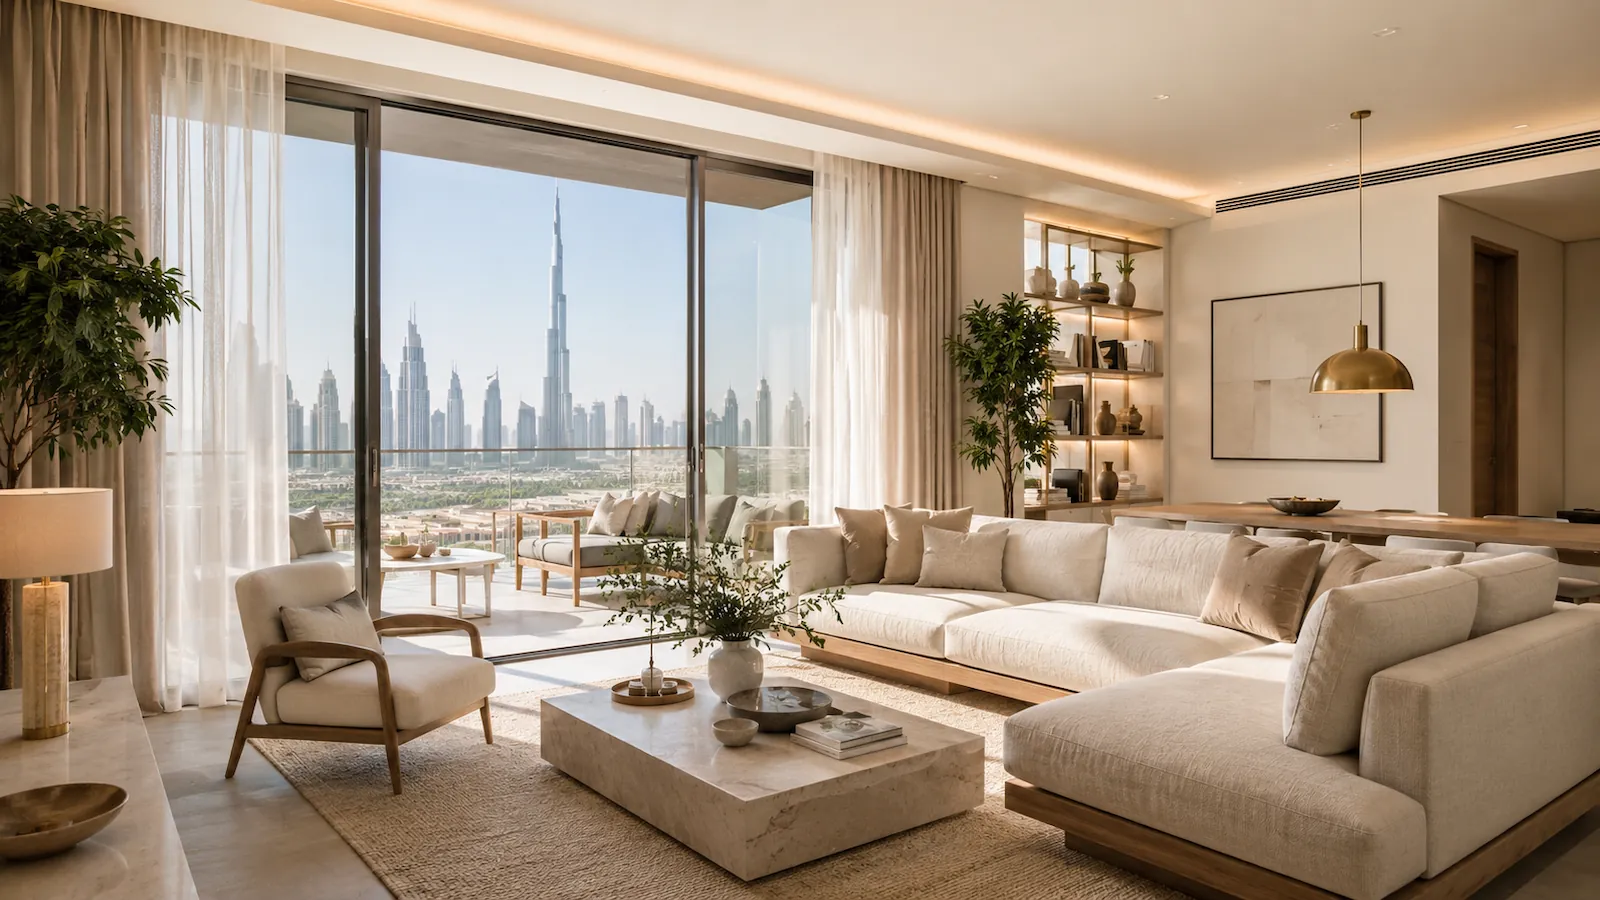
Set the Complete Budget Before Selecting Products
A furnishing budget should cover the entire apartment. It is easy to overspend on the sofa, dining table and visible accessories while forgetting curtains, installation, delivery and practical storage.
Design and planning
- Interior design services
- Technical drawings
- Site measurement
- Local consultant or contractor input
Furniture and finishes
- Loose furniture
- Custom joinery
- Lighting
- Curtains and blinds
- Rugs and artwork
Hidden project costs
- Delivery
- Assembly
- Installation
- Building deposits
- Contingency
Where should you spend more?
Invest carefully in items that influence daily comfort or are difficult to replace:
- Sofa and primary seating
- Mattress and bedroom comfort
- Dining chairs
- Curtains and window treatments
- Frequently used work surfaces
- Built-in storage
- Main lighting
Decorative accessories can be added gradually. The apartment does not need to look completely styled on the day the keys are received.
How Remote Interior Design Works
Remote design is effective when the process has clear stages, deliverables and approval points.
Initial consultation
Discuss the property, intended use, preferred atmosphere, practical requirements, budget, handover date and required design package.
Document review
Review developer plans, finish schedules, photographs, videos and technical information. Identify missing information early.
Furniture layout
Test real furniture dimensions, circulation, storage and room functions. Compare options before selecting a final arrangement.
Visual direction
Establish materials, colours, furniture language, lighting atmosphere and the overall character of the apartment.
3D visualisation
Visualise important areas to evaluate proportions, finishes and lighting before approving major purchases.
Product specification
Prepare a coordinated selection of furniture, lighting, finishes and alternatives based on dimensions, budget and availability.
Implementation package
Depending on the project, this can include furniture plans, lighting plans, joinery drawings, specifications, schedules and installation notes.
Handover verification
Confirm final measurements and technical positions before ordering curtains, fitted joinery or tightly dimensioned pieces.
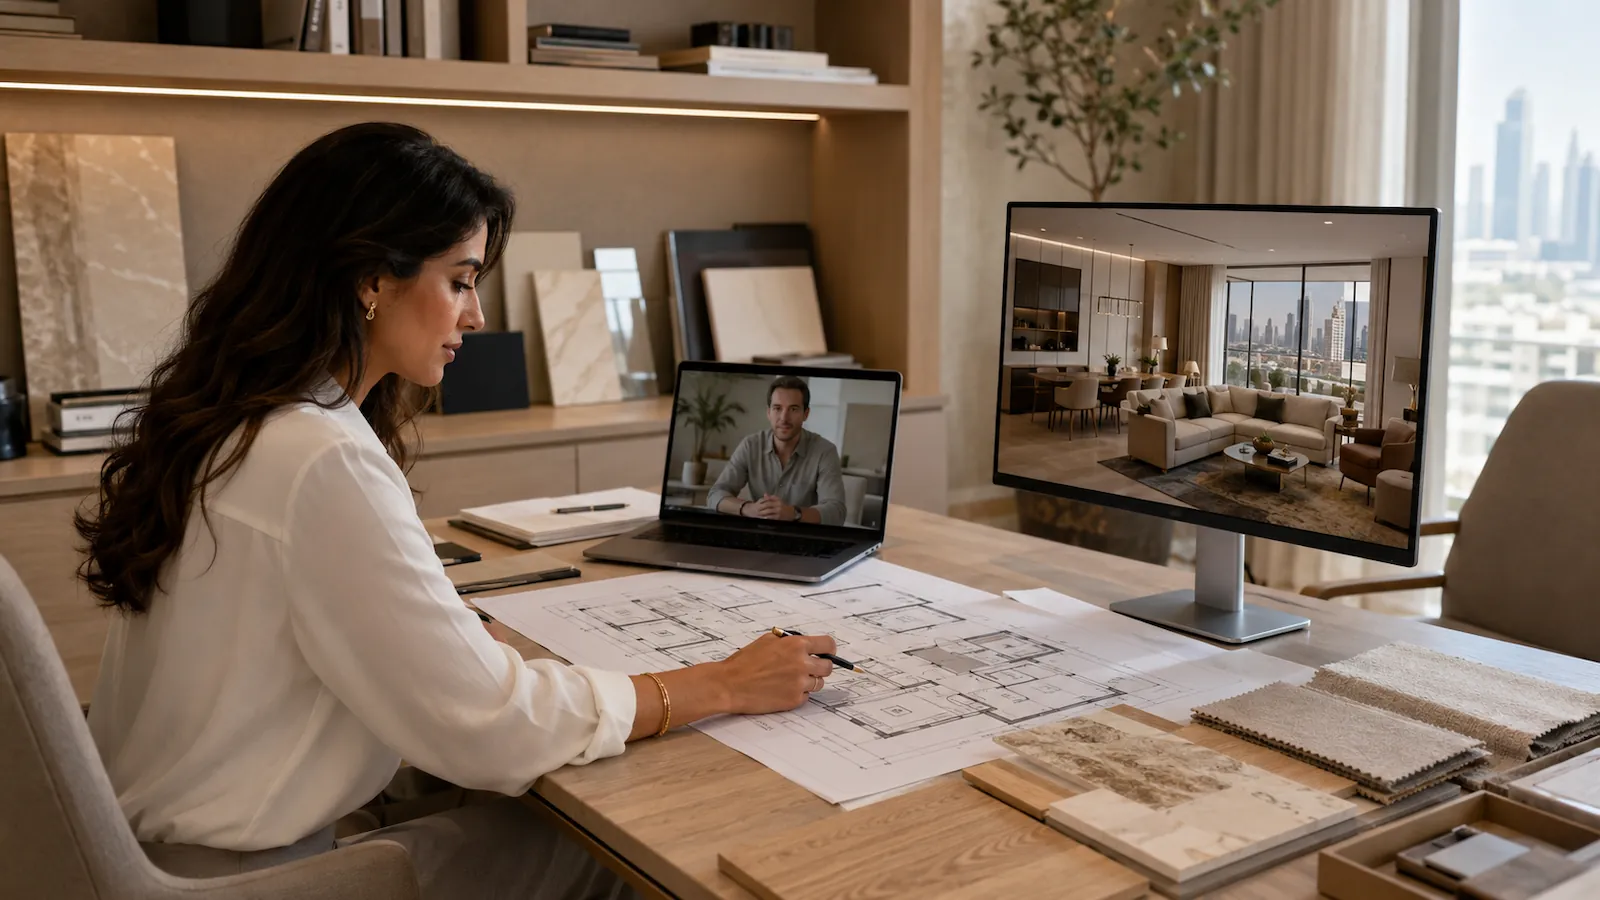
A Realistic Pre-Handover Timeline
Eight or more weeks before handover
- Collect developer documents
- Define requirements and priorities
- Establish the budget
- Develop furniture layouts
- Select the design direction
Four to eight weeks before handover
- Develop key visualisations
- Select furniture and lighting
- Plan custom storage
- Identify long-lead products
- Review implementation requirements
Two to four weeks before handover
- Finalise specifications
- Prepare the measurement checklist
- Request building fit-out rules
- Organise products by priority
- Contact local contractors when required
Immediately after handover
- Inspect and measure the apartment
- Photograph all walls and technical points
- Update affected drawings
- Confirm fitted dimensions
- Place approved orders
What to Check During the Handover Inspection
The handover inspection is not only for recording defects. It is also the moment when the proposed design is compared with the completed apartment.
Dimensions
- Wall lengths
- Ceiling heights
- Window dimensions
- Door widths and opening directions
- Niches, columns and service shafts
- Balcony dimensions
Electrical points
- Sockets
- Switches
- Ceiling light points
- Data and television connections
- Thermostats
- Intercom position
Mechanical elements
- Air-conditioning vents
- Access panels
- Sprinklers
- Smoke detectors
- Exhaust systems
- Plumbing access
Existing finishes
- Flooring
- Kitchen cabinets
- Worktops
- Bathroom tiles
- Doors and handles
- Wall colours
Take one wide photograph of every wall, followed by close photographs of sockets, vents, switches and construction details. Record a slow video walkthrough for remote coordination.
Common Off-Plan Furnishing Mistakes
Buying from the floor plan alone
A sofa can technically fit while still leaving poor circulation. Furniture needs usable space around it, not only enough floor area underneath it.
Choosing style before function
An attractive mood board cannot compensate for inadequate storage, uncomfortable seating or a poorly positioned dining table.
Using furniture that is too large
Oversized sofas, beds and dining tables are among the most common reasons new apartments feel smaller than expected.
Leaving curtains until the end
Curtains affect privacy, glare, acoustics and the apparent height of the room. They are an architectural decision, not a final accessory.
Ignoring delivery and installation
Confirm delivery, assembly, wall fixing, lift access, packaging removal, return conditions and building permissions.
Changing fixed systems without approval
Confirm building requirements before modifying electrical systems, ceilings, walls, plumbing or fire-safety equipment.
Pre-Handover Interior Design Checklist
Property information
- Developer floor plan collected
- Finish schedule collected
- Appliance list confirmed
- Handover period confirmed
- Fit-out rules requested
Design brief
- Apartment use defined
- Number of occupants confirmed
- Storage requirements listed
- Design direction selected
- Budget established
Planning
- Furniture layout completed
- Lighting concept completed
- Window treatments considered
- Custom storage identified
- Main materials coordinated
Purchasing and handover
- Product dimensions checked
- Delivery times recorded
- Alternatives selected
- Fitted items held for measurement
- Inspection checklist prepared
Frequently Asked Questions
Can interior design begin before an off-plan apartment is finished?
Yes. Furniture planning, visual direction, lighting concepts, product selection and budget planning can begin with developer documents. Final dimensions must still be checked after handover.
Can a Dubai apartment be designed remotely?
Most design development can be completed remotely, including consultations, layouts, mood boards, visualisations, schedules and specifications. Final measurement and regulated site work require suitable local support.
What happens if the finished apartment differs from the developer plan?
The design is verified after handover. Measurements and technical positions are checked, and affected drawings are updated before dimension-sensitive items are ordered.
Should furniture be ordered before handover?
Loose furniture may be ordered early when its dimensions and return conditions are understood. Curtains, fitted cabinetry and tightly positioned items should normally wait for final measurement.
Is remote design suitable for a rental apartment?
Yes. It is especially useful for overseas owners who need a coherent furnishing plan. The design should prioritise durability, maintenance, replacement cost and the intended tenant.
Do interior changes require building approval?
Some changes may require approval, particularly when they affect walls, ceilings, electrical systems, plumbing, building services or fire-safety equipment. Request the building’s current fit-out rules before beginning work.
Plan the Apartment Before the Keys Arrive
If you have purchased an off-plan apartment in Dubai, the design process can begin with the documents you already have. A clear pre-handover plan can reduce rushed decisions, control the budget and prepare the apartment for faster implementation.